Step back in time at 235 Sumter Street in the small town of Cope, SC! Built in the 1930s, this character-filled home is a wonderful example of the spacious design and craftsmanship found in homes of its era. Situated at the end of a quiet cul-de-sac in town, the property offers approximately 1 acre and an impressive 2,590+ square feet of living space with 3 bedrooms and 2 full bathrooms.From the moment you step inside, the soaring 12-foot ceilings, oversized rooms, and historic details give you a glimpse of just how beautiful this home could be restored. Homes from this period were built with a sense of scale and character that's difficult—and expensive—to recreate today.There's plenty of space to work with, including a functional kitchen, multiple living areas, and generously sized rooms throughout. Outside, you'll find a detached two-car garage with workshop space, providing even more possibilities for storage, hobbies, or projects.The home does need renovation, including a new roof and additional updates, but the bones, size, setting, and character make this an exciting opportunity. Bring your vision and breathe new life into this 1930s Southern home, preserving its history while adding the modern touches that make it your own.Whether you're searching for a personal restoration project, investment opportunity, or simply a home with a story and character you won't find in newer construction, 235 Sumter Street offers a rare amount of space and potential at an incredible value. This one is ready for its next chapter! Disclaimer: CMLS has not reviewed and, therefore, does not endorse vendors who may appear in listings.
For sale
$119,900
235 Sumter St, Cope, SC 29038
3beds
2,594sqft
Single Family Residence
Built in 1930
1 Acres Lot
$-- Zestimate®
$46/sqft
$-- HOA
What's special
Historic detailsCharacter-filled homeFunctional kitchenGenerously sized rooms throughoutSpacious design and craftsmanshipOversized rooms
- 31 days
- 636
- 59
Likely to sell faster than
Zillow last checked:
Listing updated:
Listed by:
Jennifer Carawan,
TruHome Realty
Source: Consolidated MLS,MLS#: 643923
Facts & features
Interior
Bedrooms & bathrooms
- Bedrooms: 3
- Bathrooms: 2
- Full bathrooms: 2
- Main level bathrooms: 1
Primary bedroom
- Level: Second
Heating
- Central
Cooling
- Central Air
Features
- Basement: Crawl Space
- Number of fireplaces: 2
Interior area
- Total structure area: 2,594
- Total interior livable area: 2,594 sqft
Property
Parking
- Total spaces: 2
- Parking features: Detached
- Garage spaces: 2
Features
- Stories: 2
Lot
- Size: 1 Acres
Details
- Parcel number: 0102420
Construction
Type & style
- Home type: SingleFamily
- Architectural style: Traditional
- Property subtype: Single Family Residence
Materials
- Wood
Condition
- New construction: No
- Year built: 1930
Utilities & green energy
- Sewer: Septic Tank
- Water: Public
Community & HOA
Community
- Subdivision: NONE
HOA
- Has HOA: No
Location
- Region: Cope
Financial & listing details
- Price per square foot: $46/sqft
- Tax assessed value: $111,900
- Annual tax amount: $437
- Date on market: 9/28/2026
- Listing agreement: Exclusive Right To Sell
- Road surface type: Paved
Estimated market value
Not available
Estimated sales range
Not available
$1,730/mo
Price history
| Date | Event | Price |
|---|---|---|
| 9/28/2026 | Listed for sale | $119,900$46/sqft |
Source:  Consolidated MLS #643923 Report a problem | ||
Public tax history
| Year | Property taxes | Tax assessment |
|---|---|---|
| 2024 | $437 +33.6% | $111,900 +9.7% |
| 2023 | $327 +6% | $101,970 |
| 2022 | $309 +1.4% | $101,970 |
| 2021 | $304 +1.9% | $101,970 |
| 2020 | $299 -0.5% | -- |
| 2019 | $300 -54% | $6,118 +36.2% |
| 2018 | $652 | $4,492 |
| 2017 | $652 | $4,492 |
| 2016 | -- | $4,492 |
| 2015 | $602 | $4,492 |
| 2014 | -- | $4,492 |
| 2013 | -- | -- |
| 2012 | -- | -- |
| 2011 | -- | -- |
| 2010 | -- | -- |
| 2009 | -- | -- |
| 2007 | -- | $64,800 |
| 2006 | -- | $64,800 |
| 2005 | -- | $64,800 |
| 2004 | -- | $64,800 |
| 2003 | -- | $64,800 +104.4% |
| 2002 | -- | $31,700 |
| 2001 | -- | $31,700 |
| 2000 | -- | $31,700 |
Find assessor info on the county website
Monthly payment
Est. payment
Payment breakdown
Explore the cost of this home by adjusting the details. Changes won't be saved.Climate risks
Neighborhood: 29038
Nearby schools
Schools provided by the listing agent
- Elementary: Orangeburg-Cnty
- Middle: Orangeburg-Cnty
- High: Orangeburg-Cnty
- District: Orangeburg
Source: Consolidated MLS. This data may not be complete. We recommend contacting the local school district to confirm school assignments for this home.
Similar homes
- $125,0004 bd1 ba1.9k sqft6378 Savannah Hwy, Neeses, SC 29107For Sale
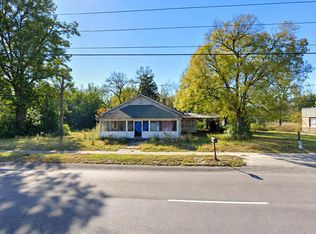
 MLS ID #26029360, Connie White. CTMLS
- $179,5003 bd2 ba1.8k sqft3670 Main Hwy, Bamberg, SC 29003For Sale
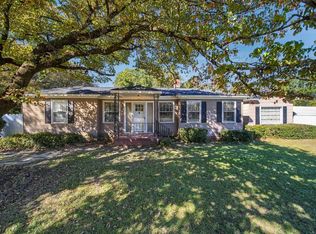 MLS ID #645824, Runelle Weeks. Consolidated MLS
- $120,0003 bd2 ba1.7k sqft2231 Rowesville Rd, Orangeburg, SC 29115For Sale
 MLS ID #26023637, Tyeshia Folk-commodore. CTMLS
- $--4 bd1 ba1.7k sqft951 Bramble Ln, Orangeburg, SC 29115AuctionServiceLink Auction
- $175,0004 bd3 ba2.6k sqft851 Carlisle St, Bamberg, SC 29003For SaleMLS ID #26026495, Nancy Foster. CTMLS
- $87,9003 bd2 ba1.6k sqft809 Horger St, Orangeburg, SC 29115For SaleMLS ID #26027750, George Corley. CTMLS
- $175,0004 bd2 ba1.6k sqft480 Hidden Acres Rd, Cordova, SC 29039For SaleMLS ID #26012765, Pam Clayton. CTMLS
- $149,9003 bd2 ba1.5k sqft59 Lilly St, Denmark, SC 29042For SaleMLS ID #26026033, Coye Sanders. CTMLS
