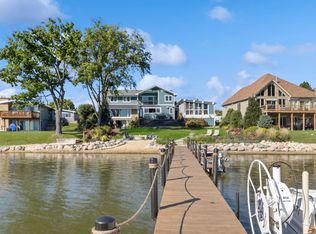
Presenting an unparalleled opportunity, this custom-built, 4,250 sq. ft. luxury lakefront home resides on a rare 1/2 acre walkout property in Lake Zurich. Enjoy panoramic sunrise views from the lake house, main level deck, and walkout patio, or take advantage of the two included piers, two shore stations, and private walk-in beach for the ultimate lakeside lifestyle. Benefit from the freedom of no HOA or costly assessments, ensuring a true sanctuary tailored to your desires. The home's open-concept interior showcases soaring ceilings and expansive floor-to-ceiling windows, allowing for abundant natural light and breathtaking vistas. The sophisticated living room boasts a double-sided fireplace, elegantly shared with the primary bedroom, offering warmth and charm to both spaces. Experience a harmonious fusion of comfort, luxury, and natural beauty in this remarkable lakefront haven.
Closed
Street View
$1,650,000
235 Sunrise Ln, Lake Zurich, IL 60047
5beds
4,250sqft
Single Family Residence
Built in 2016
0.52 Acres Lot
$1,003,000 Zestimate®
$388/sqft
$6,159 Estimated rent
Home value
$1,003,000
$903,000 - $1.12M
$6,159/mo
Zestimate® history
Owner options
List your home for rent
$6,159/mo
Rent Zestimate®
Find your next renter with Zillow Rental Manager. Plus, with online applications, you can quickly screen prospective tenants – for free.
$6,159/mo
Rent Zestimate®
Refinance and save
$10,551/mo
Est. payment
Refinancing to a lower rate could help reduce your monthly payments and save thousands over the life of the loan.
$10,551/mo
Est. payment
Explore your selling options
Work with a Zillow partner agent
Leverage their expertise and Zillow's premium Showcase listings to get your home seen by more buyers.
Get startedList with your own agent
Get your home in front of millions of buyers by listing it on Zillow.
Learn how to do itSell it yourself
Take full control of how buyers see your home on Zillow by listing For Sale by Owner (FSBO).
List your homeWhat's special
Zillow last checked:
Listing updated:
Listed by:
Ricky Cortopassi 847-495-5000,
HomeSmart Connect LLC,
Monika Sipiora 708-650-7575,
HomeSmart Connect LLC
Bought with:
Connie Antoniou, CIPS,CRS,GREEN,GRI,SFR
Jameson Sotheby's International Realty
Source: MRED as distributed by MLS GRID,MLS#: 12066100
Facts & features
Interior
Bedrooms & bathrooms
- Bedrooms: 5
- Bathrooms: 4
- Full bathrooms: 3
- 1/2 bathrooms: 1
Rooms
- Room types: Bedroom 5, Deck, Utility Room-Lower Level, Walk In Closet, Office, Exercise Room
Primary bedroom
- Features: Flooring (Carpet), Window Treatments (Window Treatments), Bathroom (Full, Double Sink, Shower Only)
- Level: Main
- Area: 315 Square Feet
- Dimensions: 21X15
Bedroom 2
- Features: Flooring (Hardwood), Window Treatments (Window Treatments)
- Level: Main
- Area: 132 Square Feet
- Dimensions: 11X12
Bedroom 3
- Features: Flooring (Hardwood), Window Treatments (Window Treatments)
- Level: Main
- Area: 165 Square Feet
- Dimensions: 15X11
Bedroom 4
- Features: Flooring (Vinyl), Window Treatments (Window Treatments)
- Level: Lower
- Area: 280 Square Feet
- Dimensions: 20X14
Bedroom 5
- Features: Flooring (Vinyl), Window Treatments (Window Treatments)
- Level: Lower
- Area: 180 Square Feet
- Dimensions: 15X12
Deck
- Features: Flooring (Hardwood)
- Level: Main
- Area: 504 Square Feet
- Dimensions: 42X12
Dining room
- Features: Flooring (Terracotta)
- Level: Main
- Dimensions: COMBO
Exercise room
- Features: Flooring (Vinyl)
- Level: Lower
- Area: 224 Square Feet
- Dimensions: 16X14
Family room
- Features: Flooring (Vinyl)
- Level: Lower
- Area: 760 Square Feet
- Dimensions: 40X19
Kitchen
- Features: Kitchen (Eating Area-Breakfast Bar, Granite Counters), Flooring (Travertine)
- Level: Main
- Area: 208 Square Feet
- Dimensions: 16X13
Laundry
- Features: Flooring (Travertine)
- Level: Main
- Area: 96 Square Feet
- Dimensions: 12X8
Living room
- Features: Flooring (Travertine)
- Level: Main
- Area: 441 Square Feet
- Dimensions: 21X21
Office
- Features: Flooring (Hardwood)
- Level: Main
- Area: 132 Square Feet
- Dimensions: 12X11
Other
- Level: Lower
- Area: 192 Square Feet
- Dimensions: 16X12
Walk in closet
- Features: Flooring (Carpet)
- Level: Main
- Area: 56 Square Feet
- Dimensions: 8X7
Heating
- Natural Gas
Cooling
- Central Air
Appliances
- Included: Double Oven, Microwave, Dishwasher, Refrigerator, Washer, Dryer, Disposal, Cooktop, Range Hood, Gas Cooktop, Humidifier
- Laundry: Main Level, In Unit, Sink
Features
- Cathedral Ceiling(s), Sauna, Wet Bar, 1st Floor Bedroom, 1st Floor Full Bath, Walk-In Closet(s), Beamed Ceilings, Open Floorplan, Granite Counters
- Flooring: Hardwood, Wood
- Windows: Screens
- Basement: Finished,Partially Finished,Unfinished,Exterior Entry,Egress Window,9 ft + pour,Walk-Up Access,Walk-Out Access
- Attic: Pull Down Stair
- Number of fireplaces: 1
- Fireplace features: Double Sided, Attached Fireplace Doors/Screen, Gas Log, Gas Starter, Family Room, Master Bedroom
Interior area
- Total structure area: 4,250
- Total interior livable area: 4,250 sqft
Property
Parking
- Total spaces: 3
- Parking features: Asphalt, Garage Door Opener, Heated Garage, Yes, Garage Owned, Attached, Garage
- Attached garage spaces: 3
- Has uncovered spaces: Yes
Accessibility
- Accessibility features: No Disability Access
Features
- Stories: 2
- Patio & porch: Deck, Patio
- Has view: Yes
- View description: Water
- Has water view: Yes
- Water view: Water
- Waterfront features: Beach Access, Lake Front, Waterfront
Lot
- Size: 0.52 Acres
- Dimensions: 379 X 65
- Features: Landscaped, Water Rights
Details
- Additional structures: Boat Dock
- Parcel number: 14184000190000
- Special conditions: List Broker Must Accompany
Construction
Type & style
- Home type: SingleFamily
- Architectural style: Ranch
- Property subtype: Single Family Residence
Materials
- Brick
- Foundation: Concrete Perimeter
- Roof: Asphalt
Condition
- New construction: No
- Year built: 2016
Details
- Builder model: CUSTOM
Utilities & green energy
- Electric: 200+ Amp Service
- Sewer: Public Sewer
- Water: Public
Green energy
- Energy efficient items: Water Heater
Community & HOA
Community
- Features: Park, Pool, Lake, Water Rights, Street Lights, Street Paved
HOA
- Services included: None
Location
- Region: Lake Zurich
Financial & listing details
- Price per square foot: $388/sqft
- Tax assessed value: $612,164
- Annual tax amount: $14,046
- Date on market: 5/25/2024
- Listing terms: Cash
- Ownership: Fee Simple
- Has irrigation water rights: Yes
Price history
| Date | Event | Price |
|---|---|---|
| 8/2/2024 | Sold | $1,650,000-7.3%$388/sqft |
Source:  MRED as distributed by MLS GRID #12066100 Report a problem MRED as distributed by MLS GRID #12066100 Report a problem | ||
| 6/17/2024 | Contingent | $1,779,000$419/sqft |
Source: MRED as distributed by MLS GRID #12066100 Report a problem | ||
| 5/25/2024 | Listed for sale | $1,779,000$419/sqft |
Source: MRED as distributed by MLS GRID #12066100 Report a problem | ||
| 5/25/2024 | Listing removed | -- |
Source: MRED as distributed by MLS GRID #11987115 Report a problem | ||
| 5/1/2024 | Price change | $1,779,000-5.3%$419/sqft |
Source: MRED as distributed by MLS GRID #11987115 Report a problem | ||
| 3/14/2024 | Listed for sale | $1,879,000+369.8%$442/sqft |
Source: MRED as distributed by MLS GRID #11987115 Report a problem | ||
| 1/15/2008 | Sold | $400,000+100%$94/sqft |
Source: Public Record Report a problem | ||
| 5/29/2001 | Sold | $200,000$47/sqft |
Source: Public Record Report a problem | ||
Public tax history
| Year | Property taxes | Tax assessment |
|---|---|---|
| 2024 | $14,998 +7.4% | $213,032 +4.4% |
| 2023 | $13,969 -0.6% | $204,034 +10% |
| 2022 | $14,047 +3.5% | $185,564 +0.7% |
| 2021 | $13,565 +1.8% | $184,300 +2.6% |
| 2020 | $13,320 +1.6% | $179,577 +0.9% |
| 2019 | $13,116 +11.4% | $178,010 +10% |
| 2018 | $11,771 | $161,899 +1.2% |
| 2017 | $11,771 +257.5% | $159,948 +272.2% |
| 2016 | $3,292 -13.1% | $42,969 +5% |
| 2015 | $3,789 +0.8% | $40,927 -11.4% |
| 2014 | $3,759 +5.3% | $46,209 -0.2% |
| 2012 | $3,571 +18.2% | $46,306 +8% |
| 2011 | $3,022 +13.9% | $42,890 +5.1% |
| 2010 | $2,654 -0.5% | $40,791 -8.2% |
| 2009 | $2,668 +2% | $44,433 +2.1% |
| 2008 | $2,615 -37.4% | $43,532 -1.3% |
| 2006 | $4,178 +3.7% | $44,087 |
| 2005 | $4,027 +0.8% | -- |
| 2004 | $3,994 +1.2% | -- |
| 2003 | $3,945 +6.8% | -- |
| 2002 | $3,693 +2% | -- |
| 2001 | $3,619 +10.7% | $49,996 +2.7% |
| 2000 | $3,269 | $48,681 |
Find assessor info on the county website
Neighborhood: 60047
Nearby homes
- $1,749,0005 bd4 ba3.5k sqft245 Sunrise Ln, Lake Zurich, IL 60047For Sale
- $687,2004 bd2 ba2.8k sqft255 Sunrise Ln, Lake Zurich, IL 60047Off Market

- $385,200-- bd1 ba1.6k sqft265 Sunrise Ln, Lake Zurich, IL 60047Off Market
- $652,8004 bd4 ba3k sqft875 Wilmette Ter, Lake Zurich, IL 60047Off Market
- $--1 bd1 ba-- sqft211 Sunrise Ln #1, Lake Zurich, IL 60047Off Market
- $--1 bd1 ba550 sqft211 Sunrise Ln #2L, Lake Zurich, IL 60047Off Market
- $540,5003 bd1 ba988 sqft275 Sunrise Ln, Lake Zurich, IL 60047Off Market
- $261,000-- sqft265 N Rand Rd, Lake Zurich, IL 60047Sold
Nearby schools
GreatSchools rating
- 10/10Seth Paine Elementary SchoolGrades: K-5Distance: 1 mi
- 8/10Lake Zurich Middle - N CampusGrades: 6-8Distance: 2 mi
- 8/10Lake Zurich High SchoolGrades: 9-12Distance: 1.4 mi
Schools provided by the listing agent
- Elementary: Seth Paine Elementary School
- Middle: Lake Zurich Middle - N Campus
- High: Lake Zurich High School
- District: 95
Source: MRED as distributed by MLS GRID. This data may not be complete. We recommend contacting the local school district to confirm school assignments for this home.
Get a cash offer in 3 minutes
Find out how much your home could sell for in as little as 3 minutes with a no-obligation cash offer.
Estimated market value
$1,003,000
Get a cash offer in 3 minutes
Find out how much your home could sell for in as little as 3 minutes with a no-obligation cash offer.
Estimated market value
$1,003,000
- Illinois
- Lake County
- Lake Zurich
- 60047
- 235 Sunrise Ln
Nearby cities
Nearby zip codes
Other Lake Zurich Topics
