When you think about what you want in your future ideal premier home, what do you seek?
Amazing mountain bluff location, Mountain valley & river views, incredible modern design covering 3,000sf, the finest of materials & finishes, tons of storage, flexibility for visiting friends & family, plus top quality technology & energy efficient systems, privacy yet within a great neighborhood, fantastic community & amenities like two pools, miles of hiking trails, waterfalls, health club, restaurant and brewery. This home has it all! And so much more. This is a MUST-SEE. Welcome to Jasper Highlands!
This Stunning Custom Build has so many upgrades, you can see on the attached list. Here are just a few: Quartz countertops. Chattanooga Closet systems through out the home. Batt insulation on your interior wall for energy efficiency & noise reduction. The Acoustic ''quiet room'' has 2x6 walls, two layers of drywall, two layers of rock wool insulation. Perfect for your theater or music room. Smart Tankless water heaters. Two Hvac systems, for high efficiency, high SEER ratings, inverter system. A Ring Alarm System. 5-In ceiling Internet access points/extenders for wi-fi coverage anywhere inside the house/garage/decks. 400-amp service. Whole house surge protection. Lightning rod Mitigation system. Wrought Iron Floor vents. Window treatments and blinds. Guardian garage floor sealant & floor drain. Circular driveway with sealant & driveway drains. House stone has sealant for stone protection. Poured concrete foundation, with crawl space: concrete floors, radon mitigation system & crawl space dehumidifier. On exterior walls: have 1'' foam spray & addition to standard batt & additional blown-in attic insulation. Decks have extra reinforcements to support the Hot Springs Jetsetter LX Salt Water Hot Tub.The yard & landscaping has been land contoured, swales, dry creek beds, catch basins and french drains, river rock for dry scapping, and underground extensions to downspouts. And muc
Sold for $1,410,000
$1,410,000
235 Sunset Cir #Sv-60, Jasper, TN 37347
3beds
3,000sqft
Single Family Residence
Built in 2023
1.15 Acres Lot
$1,398,200 Zestimate®
$470/sqft
$4,362 Estimated rent
Home value
$1,398,200
$1.27M - $1.52M
$4,362/mo
Zestimate® history
Owner options
List your home for rent
$4,362/mo
Rent Zestimate®
Find your next renter with Zillow Rental Manager. Plus, with online applications, you can quickly screen prospective tenants – for free.
$4,362/mo
Rent Zestimate®
Refinance and save
$10,153/mo
Est. payment
Refinancing to a lower rate could help reduce your monthly payments and save thousands over the life of the loan.
$10,153/mo
Est. payment
Explore your selling options
Work with a Zillow partner agent
Leverage their expertise and Zillow's premium Showcase listings to get your home seen by more buyers.
Get startedList with your own agent
Get your home in front of millions of buyers by listing it on Zillow.
Learn how to do itSell it yourself
Take full control of how buyers see your home on Zillow by listing For Sale by Owner (FSBO).
List your homeWhat's special
Health clubTop quality technologyEnergy efficient systems
Zillow last checked:
Listing updated:
Listed by:
Jessica Wright 816-812-1443,
RE/MAX Realty South
Bought with:
Comps Non Member Licensee
COMPS ONLY
Source: Greater Chattanooga Realtors,MLS#: 1387455
Facts & features
Interior
Bedrooms & bathrooms
- Bedrooms: 3
- Bathrooms: 3
- Full bathrooms: 2
- 1/2 bathrooms: 1
Primary bedroom
- Description: plus 12.10x11.1 WIC.
- Level: First
- Area: 333.19
Bedroom
- Description: plus closet.
- Level: First
- Area: 101.12
Bathroom
- Description: plus toilet closet
- Level: First
- Area: 171.74
Bathroom
- Description: 1/2 bath, Hall.
- Level: First
- Area: 37.82
Bathroom
- Description: in law suite bath.
- Level: First
- Area: 47.85
Dining room
- Level: First
- Area: 143.99
Laundry
- Description: plus media area/closet
- Level: First
- Area: 49.96
Living room
- Level: First
- Area: 453.14
Media room
- Description: Insulated for sound.
- Level: First
- Area: 209.61
Other
- Description: In-Law Suite: Level: First, Length: 12.20, Width: 14.40
Other
- Description: Mother-in-Law Living Area: Level: First, Length: 12.20, Width: 20.90
Utility room
- Level: First
- Area: 78.02
Heating
- Central, Electric, Natural Gas
Cooling
- Central Air, Electric, Multi Units
Appliances
- Included: Disposal, Dishwasher, Electric Range, Gas Water Heater, Humidifier, Refrigerator, Tankless Water Heater
- Laundry: Electric Dryer Hookup, Gas Dryer Hookup, Laundry Room, Washer Hookup
Features
- Bidet, Cathedral Ceiling(s), High Ceilings, In-Law Floorplan, Open Floorplan, Pantry, Primary Downstairs, Soaking Tub, Walk-In Closet(s), Separate Shower, En Suite
- Flooring: Luxury Vinyl, Plank, Tile
- Windows: Insulated Windows, Vinyl Frames, Window Treatments
- Basement: Crawl Space
- Number of fireplaces: 1
- Fireplace features: Gas Starter, Gas Log, Living Room
Interior area
- Total structure area: 3,000
- Total interior livable area: 3,000 sqft
Property
Parking
- Total spaces: 2
- Parking features: Garage Door Opener, Kitchen Level
- Attached garage spaces: 2
Accessibility
- Accessibility features: Accessible Common Area, Adaptable Bathroom Walls
Features
- Levels: One
- Patio & porch: Covered, Deck, Patio, Porch, Porch - Covered
- Pool features: Community
- Has spa: Yes
- Has view: Yes
- View description: Mountain(s), Other, Water
- Has water view: Yes
- Water view: Water
Lot
- Size: 1.15 Acres
- Dimensions: 154,355,134,354. Roberts Point, Jasper Highlands.
- Features: Gentle Sloping, Sloped, Split Possible, Brow Lot
Details
- Parcel number: 109 002.16
- Other equipment: Dehumidifier
Construction
Type & style
- Home type: SingleFamily
- Architectural style: Contemporary
- Property subtype: Single Family Residence
Materials
- Stone, Fiber Cement
- Foundation: Brick/Mortar, Concrete Perimeter, Pillar/Post/Pier, Stone
- Roof: Metal,Shingle
Condition
- New construction: Yes
- Year built: 2023
Details
- Warranty included: Yes
Utilities & green energy
- Sewer: Septic Tank
- Water: Public
- Utilities for property: Cable Available, Electricity Available, Underground Utilities
Green energy
- Energy efficient items: Appliances, HVAC, Water Heater
Community & HOA
Community
- Features: Clubhouse, Playground, Tennis Court(s), Pond
- Security: Gated Community, Smoke Detector(s), Security System
- Subdivision: Jasper Highlands
HOA
- Has HOA: Yes
- HOA fee: $1,303 annually
Location
- Region: Jasper
Financial & listing details
- Price per square foot: $470/sqft
- Annual tax amount: $677
- Date on market: 2/26/2024
- Listing terms: Cash,Conventional,Owner May Carry
Price history
| Date | Event | Price |
|---|---|---|
| 4/29/2024 | Pending sale | $1,595,000+13.1%$532/sqft |
Source: Greater Chattanooga Realtors #1387455 Report a problem | ||
| 4/25/2024 | Sold | $1,410,000-11.6%$470/sqft |
Source: Greater Chattanooga Realtors #1387455 Report a problem | ||
| 3/10/2024 | Contingent | $1,595,000$532/sqft |
Source: Greater Chattanooga Realtors #1387455 Report a problem | ||
| 2/26/2024 | Listed for sale | $1,595,000$532/sqft |
Source: Greater Chattanooga Realtors #1387455 Report a problem | ||
Public tax history
Tax history is unavailable.
Neighborhood: 37347
Nearby homes
- $--1.15 acres0 Sunset Cir #60, Jasper, TN 37347Off Market

- $--1.15 acres0 Sunset Cir #60, Jasper, TN 37347Off Market
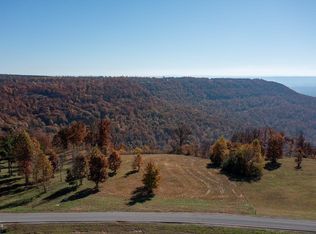
- $1,410,000-- bd2 ba3.1k sqft235 Sunset Cir, Jasper, TN 37347Sold
- $1,750,600-- bd4 ba3.2k sqft247 Sunset Cir, Jasper, TN 37347Off Market
- $--0.68 acres0 Whippoorwill Way, Jasper, TN 37347Off Market
- $70,0000.68 acres0 Whippoorwill Way LOT SV127, Jasper, TN 37347Sold
- $171,800-- bd-- ba-- sqft267 Sunset Cir, Jasper, TN 37347Off Market
- $627,600-- bd2 ba2.1k sqft250 Sunset Cir, Jasper, TN 37347Off Market
Nearby schools
GreatSchools rating
- 6/10Jasper Middle SchoolGrades: 5-8Distance: 4.2 mi
- 5/10South Pittsburg High SchoolGrades: 7-12Distance: 4.8 mi
- 4/10South Pittsburg Elementary SchoolGrades: PK-6Distance: 4.4 mi
Schools provided by the listing agent
- Elementary: Jasper Elementary
- Middle: Jasper Middle
- High: Marion County High
Source: Greater Chattanooga Realtors. This data may not be complete. We recommend contacting the local school district to confirm school assignments for this home.
Get a cash offer in 3 minutes
Find out how much your home could sell for in as little as 3 minutes with a no-obligation cash offer.
Estimated market value
$1,398,200
Get a cash offer in 3 minutes
Find out how much your home could sell for in as little as 3 minutes with a no-obligation cash offer.
Estimated market value
$1,398,200
- Tennessee
- Marion County
- Jasper
- 37347
- 235 Sunset Cir Unit Sv-60
