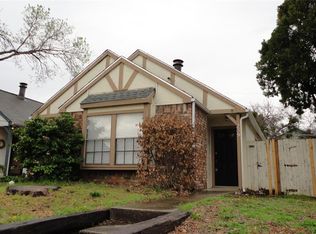
Charming FULLY UPDATED 2-bedroom Suite home. move-in ready. Primary bedroom suite bath comes with a custom-installed easy access WALK-IN TUB. The open floor plan includes living room with vaulted ceilings, fireplace, kitchen with breakfast bar & eat-in dining area. The living room is updated with a luxury vinyl plank wood floor, new light fixture in the eat-in area, and new carpet in the bedroom suites. NEW Carrier HVAC system installed in May 2024 and NEW double-pane WINDOWS.
Stainless steel LG Convection oven with Glass Cook-top included in the kitchen with Stainless Dishwasher and Microwave. WASHER & DRYER included. double-door outdoor patio is partially covered and perfect for BBQ entertaining.
Conveniently to schools, shopping, entertainment, DFW International Airport, Medical Centers, and more. Perfect for Starter home & Office or Rental. 2-space off-street private parking and storage shed. Corner lot for easy access.
Sold
Price Unknown
235 Teakwood Ln, Lewisville, TX 75067
2beds
1,338sqft
Single Family Residence
Built in 1983
3,310 Square Feet Lot
$263,500 Zestimate®
$--/sqft
$2,082 Estimated rent
Home value
$263,500
$245,000 - $282,000
$2,082/mo
Zestimate® history
Owner options
List your home for rent
$2,082/mo
Rent Zestimate®
Find your next renter with Zillow Rental Manager. Plus, with online applications, you can quickly screen prospective tenants – for free.
$2,082/mo
Rent Zestimate®
Refinance and save
Refinancing to a lower rate could help reduce your monthly payments and save thousands over the life of the loan.
Explore your selling options
Work with a Zillow partner agent
Leverage their expertise and Zillow's premium Showcase listings to get your home seen by more buyers.
Get startedList with your own agent
Get your home in front of millions of buyers by listing it on Zillow.
Learn how to do itSell it yourself
Take full control of how buyers see your home on Zillow by listing For Sale by Owner (FSBO).
List your homeWhat's special
Move-in readyOpen floor planStainless dishwasherNew light fixtureDouble-door outdoor patioEat-in dining areaNew carpet
Zillow last checked:
Listing updated:
Listed by:
Jennifer Arroyo 0575023 972-333-4578,
Jennifer Arroyo 972-333-4578
Bought with:
Mollie Hancock
Coldwell Banker Apex, REALTORS
Source: NTREIS,MLS#: 20834513
Facts & features
Interior
Bedrooms & bathrooms
- Bedrooms: 2
- Bathrooms: 2
- Full bathrooms: 2
Primary bedroom
- Features: Walk-In Closet(s)
- Level: First
- Dimensions: 17 x 12
Bedroom
- Features: Built-in Features, Walk-In Closet(s)
- Level: First
- Dimensions: 14 x 12
Primary bathroom
- Features: Built-in Features
- Level: First
- Dimensions: 14 x 9
Other
- Level: First
- Dimensions: 12 x 14
Kitchen
- Features: Breakfast Bar, Built-in Features, Eat-in Kitchen
- Level: First
- Dimensions: 16 x 23
Living room
- Features: Fireplace
- Level: First
- Dimensions: 27 x 16
Utility room
- Level: First
- Dimensions: 7 x 6
Heating
- Electric, ENERGY STAR Qualified Equipment, Fireplace(s)
Cooling
- Ceiling Fan(s), Electric, ENERGY STAR Qualified Equipment
Appliances
- Included: Dryer, Dishwasher, Electric Oven, Electric Range, Electric Water Heater, Microwave, Washer
Features
- Double Vanity, Open Floorplan, Pantry, Walk-In Closet(s)
- Flooring: Laminate
- Has basement: No
- Number of fireplaces: 1
- Fireplace features: Living Room, Wood Burning
Interior area
- Total interior livable area: 1,338 sqft
Property
Parking
- Total spaces: 2
- Parking features: Additional Parking, Alley Access
- Carport spaces: 2
Accessibility
- Accessibility features: Accessible Full Bath
Features
- Levels: One
- Stories: 1
- Pool features: None
- Fencing: Wood
Lot
- Size: 3,310 Square Feet
Details
- Parcel number: R80096
Construction
Type & style
- Home type: SingleFamily
- Architectural style: Traditional,Detached
- Property subtype: Single Family Residence
Materials
- Wood Siding
- Foundation: Slab
- Roof: Shingle
Condition
- Year built: 1983
Utilities & green energy
- Sewer: Public Sewer
- Water: Public
- Utilities for property: Sewer Available, Water Available
Community & HOA
Community
- Subdivision: MEADOW GLEN ADDN
HOA
- Has HOA: No
Location
- Region: Lewisville
Financial & listing details
- Tax assessed value: $254,840
- Annual tax amount: $4,390
- Date on market: 2/6/2025
- Cumulative days on market: 22 days
- Listing terms: Cash,Conventional,FHA,VA Loan
Price history
| Date | Event | Price |
|---|---|---|
| 3/31/2025 | Sold | -- |
Source: NTREIS #20834513 Report a problem | ||
| 3/6/2025 | Pending sale | $292,900$219/sqft |
Source: NTREIS #20834513 Report a problem | ||
| 3/1/2025 | Contingent | $292,900$219/sqft |
Source: NTREIS #20834513 Report a problem | ||
| 2/6/2025 | Listed for sale | $292,900$219/sqft |
Source: NTREIS #20834513 Report a problem | ||
| 11/27/2024 | Listing removed | $292,900$219/sqft |
Source: NTREIS #20734077 Report a problem | ||
| 11/7/2024 | Price change | $292,900-1%$219/sqft |
Source: NTREIS #20734077 Report a problem | ||
| 10/17/2024 | Price change | $295,880-0.9%$221/sqft |
Source: NTREIS #20734077 Report a problem | ||
| 9/20/2024 | Listed for sale | $298,500-0.3%$223/sqft |
Source: NTREIS #20734077 Report a problem | ||
| 7/22/2024 | Listing removed | -- |
Source: NTREIS #20616199 Report a problem | ||
| 7/18/2024 | Price change | $299,500-1.3%$224/sqft |
Source: NTREIS #20616199 Report a problem | ||
| 7/9/2024 | Price change | $303,500-0.3%$227/sqft |
Source: NTREIS #20616199 Report a problem | ||
| 6/28/2024 | Price change | $304,500-0.1%$228/sqft |
Source: NTREIS #20616199 Report a problem | ||
| 6/14/2024 | Listed for sale | $304,900$228/sqft |
Source: NTREIS #20616199 Report a problem | ||
Public tax history
| Year | Property taxes | Tax assessment |
|---|---|---|
| 2025 | $4,390 +3.7% | $254,840 +4% |
| 2024 | $4,234 +73.4% | $245,000 -4.2% |
| 2023 | $2,442 -44.6% | $255,613 +10% |
| 2022 | $4,410 +7.1% | $232,375 +12% |
| 2021 | $4,117 -44.5% | $207,413 +12.3% |
| 2020 | $7,414 +5.6% | $184,739 +0.4% |
| 2019 | $7,018 +110.9% | $183,959 +14.4% |
| 2018 | $3,327 +152.1% | $160,814 +12.5% |
| 2017 | $1,320 | $142,925 +10.9% |
| 2016 | $1,320 -7.4% | $128,894 +9.8% |
| 2015 | $1,425 | $117,377 +10% |
| 2014 | $1,425 | $106,706 +10% |
| 2013 | $1,425 | $97,005 -3.5% |
| 2012 | -- | $100,544 -3.4% |
| 2011 | -- | $104,094 +5.9% |
| 2010 | -- | $98,268 -3.3% |
| 2009 | -- | $101,651 +1.5% |
| 2007 | -- | $100,105 -0.2% |
| 2006 | $2,481 -1.1% | $100,309 -1% |
| 2005 | $2,508 | $101,332 +2.1% |
| 2004 | -- | $99,215 +0.1% |
| 2003 | -- | $99,147 +4.7% |
| 2002 | -- | $94,675 +9.7% |
| 2001 | -- | $86,319 |
Find assessor info on the county website
Neighborhood: Meadow Glen
Nearby homes
- $261,7003 bd1 ba1.3k sqft233 Teakwood Ln, Lewisville, TX 75067Off Market
- $256,8002 bd1 ba1.3k sqft237 Teakwood Ln, Lewisville, TX 75067Off Market

- $286,6003 bd2 ba1.3k sqft231 Teakwood Ln, Lewisville, TX 75067Off Market

- $256,0003 bd2 ba1.3k sqft239 Teakwood Ln, Lewisville, TX 75067Off Market
- $270,3003 bd2 ba1.3k sqft229 Teakwood Ln, Lewisville, TX 75067Off Market
- $261,7003 bd1 ba1.3k sqft241 Teakwood Ln, Lewisville, TX 75067Off Market
- $--3 bd2 ba1.3k sqft227 Teakwood Ln, Lewisville, TX 75067Sold
- $--3 bd2 ba1.3k sqft226 Teakwood Ln, Lewisville, TX 75067Sold
Nearby schools
GreatSchools rating
- 2/10Southridge Elementary SchoolGrades: PK-5Distance: 0.4 mi
- 2/10Marshall Durham Middle SchoolGrades: 6-8Distance: 0.4 mi
- 3/10Lewisville High SchoolGrades: 9-12Distance: 2.3 mi
Schools provided by the listing agent
- Elementary: Southridge
- Middle: Marshall Durham
- High: Lewisville
- District: Lewisville ISD
Source: NTREIS. This data may not be complete. We recommend contacting the local school district to confirm school assignments for this home.
Get a cash offer in 3 minutes
Find out how much your home could sell for in as little as 3 minutes with a no-obligation cash offer.
Estimated market value
$263,500
Get a cash offer in 3 minutes
Find out how much your home could sell for in as little as 3 minutes with a no-obligation cash offer.
Estimated market value
$263,500
- Texas
- Denton County
- Lewisville
- 75067
- Meadow Glen
- 235 Teakwood Ln
