New and improved price! Beautifully updated home which includes 4/5-bedroom, 2 full baths featuring a brand-new roof and stylish upgrades throughout! The main and lower levels showcase brand-new LVP flooring, complemented by recessed lighting and replaced bay windows with energy-efficient double-hung vinyl windows. This is a great floor plan, from the moment you enter through the front door this leads you into the living room and dining room. The stunning new kitchen is located off the dining room and offers quartz countertops, stainless steel appliances, and modern finishes perfect for everyday living and entertaining. Enjoy flexible living space with a dedicated office or optional 5th bedroom, plus a spacious recreation/family room in the beautifully finished basement. The oversized laundry room provides excellent storage and functionality. Both bathrooms have been tastefully updated, including a gorgeous mosaic shower floor and custom tile. The upper level has 3 nice sized bedrooms and a full bath. Step outside to an oversized backyard featuring both a patio and deck, along with a separate dog pen—ideal for pets, gatherings, and outdoor enjoyment. Close to public transportation, easy access to the parkway and expressway along with shopping and fine dining in close proximity. The beautiful Jersey Shore beaches are less than 20 minutes away. Very easy to show and the sellers can accommodate a quick closing.
For sale
$438,500
235 Terry Ln, Egg Harbor, NJ 08215
4beds
2,004sqft
Single Family Residence
Built in 1967
0.28 Acres Lot
$-- Zestimate®
$219/sqft
$-- HOA
What's special
- 12 days |
- 328 |
- 31 |
Zillow last checked:
Listing updated:
Listed by:
Catherine Colfver 609-646-3207,
Balsley-Losco Realtors
Source: Bright MLS,MLS#: NJAC2025510
Facts & features
Interior
Bedrooms & bathrooms
- Bedrooms: 4
- Bathrooms: 3
- Full bathrooms: 3
- Main level bathrooms: 3
- Main level bedrooms: 4
Basement
- Area: 0
Heating
- Forced Air, Natural Gas
Cooling
- Central Air, Natural Gas
Appliances
- Included: Dishwasher, Dryer, Oven/Range - Gas, Microwave, Refrigerator, Self Cleaning Oven, Washer, Gas Water Heater
Features
- Dining Area, Eat-in Kitchen, Attic
- Flooring: Vinyl, Laminate
- Basement: Heated,Finished
- Has fireplace: No
Interior area
- Total structure area: 2,004
- Total interior livable area: 2,004 sqft
- Finished area above ground: 2,004
- Finished area below ground: 0
Property
Parking
- Total spaces: 2
- Parking features: Driveway
- Uncovered spaces: 2
Accessibility
- Accessibility features: None
Features
- Levels: Multi/Split,One and One Half
- Stories: 1.5
- Patio & porch: Deck
- Exterior features: Sidewalks
- Pool features: None
Lot
- Size: 0.28 Acres
- Dimensions: 100.00 x 120.00
Details
- Additional structures: Above Grade, Below Grade
- Parcel number: 110056500019
- Zoning: RES
- Special conditions: Standard
Construction
Type & style
- Home type: SingleFamily
- Property subtype: Single Family Residence
Materials
- Vinyl Siding
- Foundation: Other
Condition
- New construction: No
- Year built: 1967
Utilities & green energy
- Sewer: Public Sewer
- Water: Public
Community & HOA
Community
- Subdivision: None Available
HOA
- Has HOA: No
Location
- Region: Egg Harbor
- Municipality: GALLOWAY TWP
Financial & listing details
- Price per square foot: $219/sqft
- Tax assessed value: $173,500
- Annual tax amount: $5,882
- Date on market: 7/9/2026
- Listing agreement: Exclusive Right To Sell
- Listing terms: Conventional,FHA,VA Loan
- Ownership: Fee Simple
Estimated market value
Not available
Estimated sales range
Not available
Not available
Price history
| Date | Event | Price |
|---|---|---|
| 7/9/2026 | Listed for sale | $438,500-2.5%$219/sqft |
Source:  SJSRMLS #609653 Report a problem SJSRMLS #609653 Report a problem | ||
| 7/8/2026 | Listing removed | $449,900$225/sqft |
Source:  Bright MLS #NJAC2024590 Report a problem Bright MLS #NJAC2024590 Report a problem | ||
| 6/11/2026 | Price change | $449,900-3.2%$225/sqft |
Source: SJSRMLS #607953 Report a problem | ||
| 5/16/2026 | Listed for sale | $465,000+60.6%$232/sqft |
Source: SJSRMLS #607953 Report a problem | ||
| 3/24/2026 | Sold | $289,500+9.2%$144/sqft |
Source: SJSRMLS #604935 Report a problem | ||
| 3/6/2026 | Pending sale | $265,000$132/sqft |
Source: SJSRMLS #604935 Report a problem | ||
| 2/20/2026 | Listed for sale | $265,000+45.7%$132/sqft |
Source: SJSRMLS #604935 Report a problem | ||
| 9/19/2018 | Sold | $181,900-1.1%$91/sqft |
Source: SJSRMLS #509193 Report a problem | ||
| 8/10/2018 | Pending sale | $183,900$92/sqft |
Source: Homepath #509193 Report a problem | ||
| 8/4/2018 | Listed for sale | $183,900-10.3%$92/sqft |
Source: Homepath #509193 Report a problem | ||
| 2/4/2005 | Sold | $205,000+66.7%$102/sqft |
Source: Public Record Report a problem | ||
| 4/29/1999 | Sold | $123,000$61/sqft |
Source: Public Record Report a problem | ||
Public tax history
| Year | Property taxes | Tax assessment |
|---|---|---|
| 2025 | $5,791 | $173,500 |
| 2024 | $5,791 +0.4% | $173,500 |
| 2023 | $5,771 +5.7% | $173,500 |
| 2022 | $5,460 +1.6% | $173,500 |
| 2021 | $5,373 +1.9% | $173,500 |
| 2020 | $5,274 -1.4% | $173,500 |
| 2019 | $5,347 | $173,500 |
| 2018 | $5,347 +0.9% | $173,500 |
| 2017 | $5,302 +0.5% | $173,500 |
| 2016 | $5,278 +3.4% | $173,500 |
| 2015 | $5,103 -6.3% | $173,500 |
| 2014 | $5,444 +9.2% | $173,500 -29.7% |
| 2012 | $4,985 +2.5% | $246,900 |
| 2011 | $4,861 +3.9% | $246,900 |
| 2010 | $4,679 +22.5% | $246,900 |
| 2009 | $3,819 +2.8% | $246,900 +127.3% |
| 2008 | $3,714 +1.5% | $108,600 |
| 2007 | $3,659 | $108,600 |
| 2006 | -- | $108,600 |
| 2005 | -- | $108,600 |
| 2004 | -- | $108,600 |
| 2003 | -- | $108,600 |
| 2002 | -- | $108,600 |
| 2001 | -- | $108,600 |
Find assessor info on the county website
Monthly payment
Est. payment
Payment breakdown
Explore the cost of this home by adjusting the details. Changes won't be saved.Climate risks
Neighborhood: 08215
Nearby schools
GreatSchools rating
- 5/10Arthur Rann Elementary SchoolGrades: PK-6Distance: 3.5 mi
- 3/10Galloway Twp Middle SchoolGrades: 7-8Distance: 2.8 mi
- 4/10Absegami High SchoolGrades: 9-12Distance: 2.7 mi
Schools provided by the listing agent
- High: Absegami
- District: Galloway Township Public Schools
Source: Bright MLS. This data may not be complete. We recommend contacting the local school district to confirm school assignments for this home.
- $352,100-- bd-- ba1.7k sqft233 Terry Ln, Egg Harbor City, NJ 08215Off Market
- $392,9004 bd3 ba2.3k sqft237 Terry Ln, Egg Harbor, NJ 08215Off Market
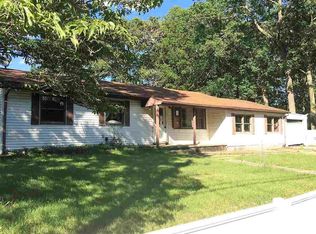
- $360,900-- bd-- ba1.8k sqft234 W Donna Dr, Egg Harbor City, NJ 08215Off Market
- $337,700-- bd-- ba1.8k sqft232 Donna Dr, Egg Harbor, NJ 08215Off Market
- $343,300-- bd-- ba1.5k sqft234 Terry Ln, Egg Harbor City, NJ 08215Off Market
- $395,0005 bd2 ba1.8k sqft236 Terry Ln, Egg Harbor City, NJ 08215Sold
- $353,800-- bd-- ba1.8k sqft239 Terry Ln, Egg Harbor City, NJ 08215Off Market
- $322,800-- bd-- ba956 sqft232 Terry Ln, Egg Harbor, NJ 08215Off Market
A local agent can set up tours, give advice and negotiate with sellers.
Similar homes
- $455,0003 bd3 ba1.6k sqft415 Vine Ave, Galloway, NJ 08205For Sale

 MLS ID #609095, RICARDO YUMISEBA, Soleil Sotheby's International Realty - A. SJSRMLS
 - $499,0004 bd3 ba2.3k sqft227 W Glencove Ave, Northfield, NJ 08225For Sale
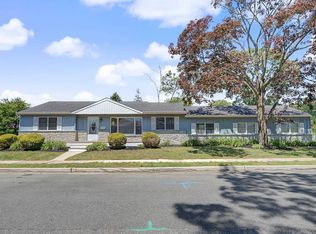 MLS ID #609795, Madalina Tutuianu, HOF Realty. SJSRMLS
 - $479,7774 bd3 ba2k sqft223 Dogwood Ave, Egg Harbor Township, NJ 08234For Sale

 MLS ID #NJAC2025194, Kashana Wainwright, Keller Williams Realty - Moorestown. Bright MLS
 - $439,0004 bd3 ba1.6k sqft576 Park Rd, Mays Landing, NJ 08330For Sale
 MLS ID #NJAC2025448, Eileen Furey, Coldwell Banker Argus Real Estate. Bright MLS
 - $539,0005 bd3 ba2.4k sqft1301 3rd Ter, Egg Harbor City, NJ 08215For SaleMLS ID #609159, Leanne Timko, KELLER WILLIAMS REALTY ATLANTIC SHORE-BRIGANTINE. SJSRMLS
- $400,0006 bd2 ba2.6k sqft1856 Hammonton Rd #542, Egg Harbor City, NJ 08215For SaleMLS ID #NJBL2115786, Curtis Lee, BHHS Zack Shore REALTORS. Bright MLS
- $429,0004 bd3 ba1.6k sqft125 Meadowview Ave, Absecon, NJ 08201For SaleMLS ID #607910, Omar Nunez Guerrero, KELLER WILLIAMS REALTY ATLANTIC SHORE-Northfield. SJSRMLS
- $319,0003 bd2 ba1k sqft500 Antwerp Ave, Egg Harbor City, NJ 08215For SaleMLS ID #NJAC2025460, Karla Jusko, EXIT Realty Defined. Bright MLS
- $489,9003 bd2 ba2.5k sqft415 1st Ave, Galloway, NJ 08205For SaleMLS ID #NJAC2025180, Esther Ungar, Goldstone Residential LLC. Bright MLS
- $385,0003 bd1 ba1.1k sqft430 Melon Ave, Egg Harbor City, NJ 08215For SaleMLS ID #608855, Silvette Rivera, WEICHERT REALTORS ASBURY GROUP-AC. SJSRMLS
- $399,9003 bd2 ba1.6k sqft110 Pennsylvania Ave, Absecon, NJ 08201For SaleMLS ID #261913, Catherine Colfver, BALSLEY LOSCO REAL ESTATE. CMCAOR
- $479,9004 bd2 ba1.4k sqft36 Deidre Dr, Egg Harbor Township, NJ 08234For SaleMLS ID #NJAC2025322, Kathleen Amphrazis, Century 21 Action Plus Realty - Northfield. Bright MLS
- $365,0004 bd2 ba1.8k sqft358 Buffalo Ave, Egg Harbor City, NJ 08215For SaleMLS ID #NJAC2024680, Mr. bobby la-moyne moody, NJ Elite Group, LLC. Bright MLS
- $369,0003 bd2 ba1.1k sqft1525 Aloe St, Egg Harbor City, NJ 08215For SaleMLS ID #NJAC2023876, Marc Matteo, HomeSmart First Advantage Realty. Bright MLS
- $349,9993 bd2 ba2k sqft425 San Francisco Ave, Egg Harbor City, NJ 08215For SaleMLS ID #NJAC2023110, Donna Rossell, EXP Realty, LLC. Bright MLS
- $449,9904 bd3 ba1.6k sqft63 Galleria Dr, Mays Landing, NJ 08330For SaleMLS ID #607750, HADER RIVAS, eXp Realty-Northfield. SJSRMLS
- $350,0004 bd2 ba1.6k sqft217 E Ridgewood Ave, Galloway, NJ 08205For SaleMLS ID #NJAC2024524, Joshua Behr, Keller Williams Realty - Washington Township. Bright MLS
- $465,0004 bd2 ba2k sqft11 Carrann Ln, Egg Harbor Township, NJ 08234For SaleMLS ID #601900, Roni Shaharabany, Madison Realty NJ Firm LLC. SJSRMLS
- $460,0003 bd3 ba1.9k sqft743 Ravenwood Dr, Galloway, NJ 08205For SaleMLS ID #609636, KENNETH HIRST, ZONA REAL ESTATE, INC. SJSRMLS
- $599,0004 bd2 ba2.1k sqft167 Asbury Rd, Egg Harbor Township, NJ 08234For SaleMLS ID #610011, JOHN KOTAKIS, FOX REAL ESTATE-Brighton. SJSRMLS
