Golf course view from this cozy 2bed/2 bath stucco Ranch style home in Panorama Village on a quiet cul de sac. Private back yard w no back door neighbor. No HOA. Panorama is its own City w a Mayor, City Council, Police Dept, restaurant, beautiful 27 hole golf course and several play grounds/parks. This home is around the corner from Thunderbird Park. Easy access to I-45 and all points north and south. Home is walking distance to the Panorama pool and restaurant.
This quaint home has tile and laminate flooring. Granite counter tops in the kitchen w pantry and breakfast bar. 2 spacious bedrooms each with a bathroom. Roof is 6 years old. There is an additional room that can be used for storage or a study/office. Large walk-in closet in primary adjacent to the laundry room. Deck out the back door for grilling and storage shed for your yard toys and tools. 1 and 1/2 garage spaces for a car and golf cart. Covered porch in the front to sit, enjoy coffee and watch the golfers go by.
For sale
Price cut: $10K (7/25)
$210,000
235 Thunderbird Ct, Conroe, TX 77304
2beds
1,480sqft
Single Family Residence
Built in 1976
8,999 Square Feet Lot
$202,500 Zestimate®
$142/sqft
$-- HOA
What's special
Golf course viewQuiet cul de sacTile and laminate flooringBreakfast bar
- 91 days |
- 365 |
- 27 |
Zillow last checked:
Listing updated:
Listed by:
Wendy Marquart TREC #0609937 936-443-9300,
Patti Shannon Properties
Source: HAR,MLS#: 83795178
Facts & features
Interior
Bedrooms & bathrooms
- Bedrooms: 2
- Bathrooms: 2
- Full bathrooms: 2
Rooms
- Room types: Utility Room
Primary bedroom
- Level: First
- Area: 312
- Dimensions: 26 x 12
Bedroom
- Level: First
- Area: 144
- Dimensions: 12 x 12
Dining room
- Level: First
- Area: 90
- Dimensions: 6 x 15
Other
- Level: First
- Area: 80
- Dimensions: 8 x 10
Kitchen
- Level: First
- Area: 78
- Dimensions: 6 x 13
Living room
- Level: First
- Area: 270
- Dimensions: 15 x 18
Utility room
- Level: First
- Area: 77
- Dimensions: 7 x 11
Heating
- Natural Gas
Cooling
- Attic Fan, Electric
Appliances
- Included: ENERGY STAR Qualified Appliances, Disposal, Refrigerator, Electric Oven, Electric Range, Dishwasher
- Laundry: Electric Dryer Hookup, Gas Dryer Hookup, Washer Hookup
Features
- All Bedrooms Down, En-Suite Bath, Primary Bed - 1st Floor, Walk-In Closet(s)
- Flooring: Laminate, Tile
- Windows: Window Coverings
- Number of fireplaces: 1
- Fireplace features: Gas
Interior area
- Total structure area: 1,480
- Total interior livable area: 1,480 sqft
Property
Parking
- Total spaces: 1
- Parking features: Attached, Garage Door Opener, Double-Wide Driveway, Golf Cart Garage
- Attached garage spaces: 1
Features
- Stories: 1
- Patio & porch: Patio/Deck, Porch
- Fencing: Back Yard
Lot
- Size: 8,999 Square Feet
- Features: Back Yard, Cul-De-Sac, Near Golf Course, Subdivided, 0 Up To 1/4 Acre
Details
- Additional structures: Shed(s)
- Parcel number: 132249
Construction
Type & style
- Home type: SingleFamily
- Architectural style: Ranch
- Property subtype: Single Family Residence
Materials
- Stucco, Wood Siding
- Foundation: Slab
- Roof: Composition
Condition
- New construction: No
- Year built: 1976
Utilities & green energy
- Sewer: Public Sewer
- Water: Public
Community & HOA
Community
- Subdivision: Panorama-Quail Creek 01
Location
- Region: Conroe
Financial & listing details
- Price per square foot: $142/sqft
- Tax assessed value: $210,148
- Annual tax amount: $4,239
- Date on market: 5/25/2026
- Listing terms: Cash,Conventional,FHA,VA Loan
- Ownership: Full Ownership
- Road surface type: Asphalt
Estimated market value
$202,500
$192,000 - $213,000
$1,718/mo
Price history
| Date | Event | Price |
|---|---|---|
| 7/25/2026 | Price change | $210,000-4.5%$142/sqft |
Source:  HAR #83795178 Report a problem HAR #83795178 Report a problem | ||
| 6/15/2026 | Price change | $220,000-4.3%$149/sqft |
Source: HAR #83795178 Report a problem | ||
| 5/25/2026 | Listed for sale | $230,000$155/sqft |
Source: HAR #83795178 Report a problem | ||
Public tax history
| Year | Property taxes | Tax assessment |
|---|---|---|
| 2025 | $1,540 +6.2% | $192,475 +10% |
| 2024 | $1,450 +7.1% | $174,977 +10% |
| 2023 | $1,354 | $159,070 +0.8% |
| 2022 | -- | $157,750 +20% |
| 2021 | $2,042 -0.6% | $131,460 +1.5% |
| 2020 | $2,054 +2.8% | $129,580 +6.2% |
| 2019 | $1,997 -10.7% | $121,970 +10% |
| 2018 | $2,236 +15.9% | $110,880 -0.1% |
| 2017 | $1,929 -5.9% | $110,970 -11.5% |
| 2016 | $2,051 +0.9% | $125,360 +7.7% |
| 2015 | $2,031 | $116,380 +10% |
| 2014 | $2,031 | $105,800 +2.4% |
| 2013 | -- | $103,330 +10% |
| 2012 | -- | $93,940 -7.5% |
| 2011 | -- | $101,610 |
| 2010 | -- | $101,610 +2.5% |
| 2009 | -- | $99,120 +10% |
| 2008 | -- | $90,110 |
| 2007 | -- | $90,110 +1.3% |
| 2006 | -- | $88,960 +9.8% |
| 2005 | -- | $81,040 |
| 2004 | -- | $81,040 +5.4% |
| 2003 | -- | $76,920 |
| 2002 | -- | $76,920 |
| 2001 | -- | $76,920 |
Find assessor info on the county website
Monthly payment
Est. payment
Payment breakdown
Explore the cost of this home by adjusting the details. Changes won't be saved.Climate risks
Neighborhood: 77304
Nearby schools
GreatSchools rating
- 9/10Eddie Ruth Lagway Elementary SchoolGrades: K-5Distance: 2.1 mi
- 5/10Robert P Brabham Middle SchoolGrades: 6-8Distance: 1.1 mi
- 5/10Willis High SchoolGrades: 9-12Distance: 1.7 mi
Schools provided by the listing agent
- Elementary: Lagway Elementary School
- Middle: Calfee Middle School
- High: Willis High School
Source: HAR. This data may not be complete. We recommend contacting the local school district to confirm school assignments for this home.
- $233,000-- bd2 ba2k sqft177 Thunderbird Dr, Conroe, TX 77304Off Market
- $332,1003 bd3 ba2.4k sqft265 Thunderbird Ct, Conroe, TX 77304Off Market
- $174,300-- bd1 ba1.1k sqft176 Thunderbird Dr, Conroe, TX 77304Off Market
- $64,9000.26 acres234 Boca Raton Dr, Conroe, TX 77304Lot/Land
- $263,2002 bd2 ba1.9k sqft264 Point Clear Dr, Conroe, TX 77304Off Market
- $155,700-- bd1 ba1k sqft175 Thunderbird Dr, Conroe, TX 77304Off Market
- $418,500-- bd2 ba3k sqft267 Boca Raton Dr, Conroe, TX 77304Off Market
- $50,625-- bd1 ba-- sqft174 Thunderbird Dr, Conroe, TX 77304Off Market
A local agent can set up tours, give advice and negotiate with sellers.
Similar homes
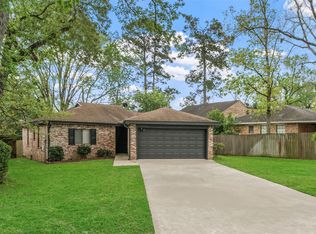
- $204,0002 bd2 ba1.2k sqft25 Shady Oak Ln, Conroe, TX 77304For Sale
 MLS ID #27953123, Lynn Rulong, Connect Realty.com. HAR
 - $225,0003 bd2 ba1.4k sqft12121 La Salle Br, Conroe, TX 77304For Sale
 MLS ID #86975463, Brandon Reneau, eXp Realty LLC. HAR
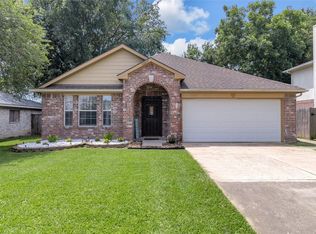
 - $235,0003 bd2 ba1.5k sqft12017 La Salle Xing, Conroe, TX 77304For Sale
 MLS ID #3278234, Hector Falcon, FYI Realty - Humble. HAR
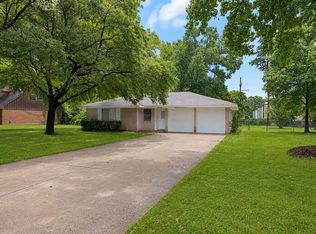
 - $220,0003 bd2 ba1.1k sqft503 Northwood Dr, Conroe, TX 77303For Sale
 MLS ID #98236773, Pamela Lavender, Vision Realty. HAR
 - $285,0003 bd2 ba1.7k sqft2227 Valley View Xing, Conroe, TX 77304For SaleMLS ID #5232149, Kourtney Scroggins, Designed Realty Group. HAR
- $229,0004 bd2 ba1.7k sqft210 Harris Blvd, Conroe, TX 77301For SaleMLS ID #6294102, Sharon Eddings, CB&A, Realtors. HAR
- $219,0003 bd2 ba1.6k sqft218 Oxford Dr, Conroe, TX 77303For SaleMLS ID #81654511, Connie Kitkoski, Top Guns Realty on Lake Conroe. HAR
- $234,9003 bd2 ba1.4k sqft4343 Roaring Timber Dr, Conroe, TX 77304For SaleMLS ID #44262541, Dane Gates, Berkshire Hathaway HomeServices Premier Properties. HAR
- $219,9003 bd2 ba916 sqft15185 Travis Ln, Willis, TX 77378For SaleMLS ID #86617848, Mark Dimas, Realty Of America, LLC. HAR
- $265,0003 bd2 ba1.5k sqft168 Greenleaf Ln, Conroe, TX 77304For SaleMLS ID #19783338, Teresa Hill, Hill McCray Realty Group. HAR
- $219,9003 bd2 ba1.2k sqft227 Crest Hill Dr, Conroe, TX 77301For SaleMLS ID #3247142, Hal Bazar, Green & Associates Real Estate. HAR
- $200,0003 bd2 ba1.7k sqft107 Harbour Town Ln, Montgomery, TX 77356For SaleMLS ID #51911812, Erick Harbert, Realty Right. HAR
- $214,9003 bd2 ba1k sqft10391 Royal Magnolia Dr, Conroe, TX 77303For SaleMLS ID #51035442, Jennifer Larsen, Compass RE Texas, LLC - Memorial. HAR
- $245,0003 bd2 ba1.6k sqft405 Billie Bess Ln, Conroe, TX 77301For SaleMLS ID #51951859, Rafael Perez, CB&A, Realtors. HAR
- $215,0003 bd2 ba1.3k sqft2847 Whitman Dr, Montgomery, TX 77356For SaleMLS ID #35356716, Navrose Hayer, Rivet Real Estate. HAR
- $193,9003 bd2 ba1.6k sqft313 Bois D Arc Dr, Conroe, TX 77301For SaleMLS ID #81255535, Victoria Testerman, Mainstay Brokerage, LLC. HAR
- $229,0004 bd2 ba1.7k sqft9750 Gulfstream Dr, Conroe, TX 77303For SaleMLS ID #80981800, Denise Blackburn, eXp Realty LLC. HAR
- $225,0003 bd2 ba1.1k sqft10731 Royal Terrell Dr, Conroe, TX 77303For SaleMLS ID #40760181, Noreen Arleth, CB&A, Realtors. HAR
- $225,0003 bd3 ba1.9k sqft1898 Longmire Rd Unit 5, Conroe, TX 77304For SaleMLS ID #84665533, Wendy Welsh, Coldwell Banker Realty - Lake Conroe/Willis. HAR
- $230,0004 bd2 ba1.4k sqft1835 S 3rd St, Conroe, TX 77301For SaleMLS ID #11338117, Yuliana Pena, Evolve Real Estate. HAR
