Come see this 3 bedroom 2-1/2 bath 2 story home in West Sacramento. You will enjoy the easy care tile and laminate flooring on the first floor with gas log fireplace in the kitchen/family room combo. The kitchen has beautiful granite counter tops, newer appliances with a free standing gas oven and range, microwave, side by side large refrigerator, newer dishwasher and dual sinks overlooking the backyard. The living room/dining room is large with a 1/2 bath on the first floor. Upstairs you'll find a spacious primary bedroom with plenty of closet storage, private dual sink bathroom with large garden tub and shower over the tub. Two additional bedrooms close to a full hall bath with tub and shower of that tub. NEW Heater. The 2 car attached garage has a laundry area and plenty of room for the vehicles. This home is conveniently located near plenty of shopping, Southport Town Center, freeway access, schools, and parks. HOA maintains the landscaping and ROOF. Come make this home your own today.
Pending
$375,000
235 Touchstone Pl, West Sacramento, CA 95691
3beds
1,356sqft
:
Get pre-qualified$2,827/mo
Townhouse
Built in 1990
4,225 Square Feet Lot
$372,400 Zestimate®
$277/sqft
$325/mo HOA
What's special
Beautiful granite counter topsNewer appliancesNewer dishwasher
- 31 days |
- 540 |
- 23 |
Likely to sell faster than
Zillow last checked:
Listing updated:
Listed by:
Lee Mahla DRE #01899823 916-761-0400,
Coldwell Banker Realty
Source: MetroList Services of CA,MLS#: 226083879Originating MLS: MetroList Services, Inc.
Facts & features
Interior
Bedrooms & bathrooms
- Bedrooms: 3
- Bathrooms: 3
- Full bathrooms: 2
- Partial bathrooms: 1
Rooms
- Room types: Family Room, Kitchen
Primary bathroom
- Features: Double Vanity, Tub w/Shower Over
Dining room
- Features: Dining/Living Combo
Kitchen
- Features: Granite Counters, Kitchen/Family Combo
Heating
- Central
Cooling
- Central Air
Appliances
- Included: Free-Standing Gas Range, Free-Standing Refrigerator, Dishwasher, Disposal, Microwave
- Laundry: In Garage
Features
- Flooring: Carpet, Laminate
- Has fireplace: No
Interior area
- Total structure area: 0
- Total interior livable area: 1,356 sqft
Property
Parking
- Total spaces: 2
- Parking features: Attached
- Attached garage spaces: 2
Features
- Levels: Two
- Stories: 2
- Fencing: Back Yard,Wood
Lot
- Size: 4,225 Square Feet
- Features: Sprinklers In Front
- Topography: Level,Level
Details
- Parcel number: 045350021000
- Zoning: R-3
- Special conditions: Standard
Construction
Type & style
- Home type: Townhouse
- Property subtype: Townhouse
- Attached to another structure: Yes
Materials
- Stucco, Frame
- Foundation: Slab
- Roof: Composition
Condition
- Year built: 1990
Utilities & green energy
- Electric: Other
- Sewer: Public Sewer
- Water: Public
- Utilities for property: Cable Connected, Public, Sewer In & Connected, Natural Gas Connected
Community & HOA
Community
- Subdivision: Milestone 1a
HOA
- Has HOA: Yes
- Amenities included: None
- Services included: Common Areas, Roof, Insurance on Structure, Maintenance Grounds, Management
- HOA fee: $325 monthly
Location
- Region: West Sacramento
Financial & listing details
- Price per square foot: $277/sqft
- Tax assessed value: $411,322
- Annual tax amount: $5,992
- Price range: $375K - $375K
- Date on market: 7/2/2026
- Road surface type: Asphalt
Estimated market value
$372,400
$354,000 - $391,000
$2,511/mo
Price history
| Date | Event | Price |
|---|---|---|
| 7/28/2026 | Pending sale | $375,000$277/sqft |
Source: MetroList Services of CA #226083879 Report a problem | ||
| 7/2/2026 | Listed for sale | $375,000-4.9%$277/sqft |
Source: MetroList Services of CA #226083879 Report a problem | ||
| 7/1/2026 | Listing removed | $394,500$291/sqft |
Source: MetroList Services of CA #225086676 Report a problem | ||
| 12/30/2025 | Price change | $394,500-1.3%$291/sqft |
Source: MetroList Services of CA #225086676 Report a problem | ||
| 10/14/2025 | Price change | $399,500-2.6%$295/sqft |
Source: MetroList Services of CA #225086676 Report a problem | ||
| 8/23/2025 | Price change | $410,000-2.4%$302/sqft |
Source: MetroList Services of CA #225086676 Report a problem | ||
| 6/29/2025 | Listed for sale | $420,000-3.4%$310/sqft |
Source: MetroList Services of CA #225086676 Report a problem | ||
| 3/19/2025 | Listing removed | $435,000$321/sqft |
Source: MetroList Services of CA #224109201 Report a problem | ||
| 11/20/2024 | Price change | $435,000-0.9%$321/sqft |
Source: MetroList Services of CA #224109201 Report a problem | ||
| 9/27/2024 | Listed for sale | $439,000-1.3%$324/sqft |
Source: MetroList Services of CA #224109201 Report a problem | ||
| 8/30/2024 | Listing removed | $445,000$328/sqft |
Source: MetroList Services of CA #224044733 Report a problem | ||
| 8/8/2024 | Price change | $445,000-0.9%$328/sqft |
Source: MetroList Services of CA #224044733 Report a problem | ||
| 7/18/2024 | Price change | $449,000-2.2%$331/sqft |
Source: MetroList Services of CA #224044733 Report a problem | ||
| 5/31/2024 | Price change | $459,000-1.3%$338/sqft |
Source: MetroList Services of CA #224044733 Report a problem | ||
| 5/18/2024 | Listed for sale | $465,000+22.4%$343/sqft |
Source: MetroList Services of CA #224044733 Report a problem | ||
| 6/30/2021 | Sold | $380,000+70.4%$280/sqft |
Source: Public Record Report a problem | ||
| 4/11/2015 | Listing removed | $1,500$1/sqft |
Source: S&S Property Management Report a problem | ||
| 3/31/2015 | Price change | $1,500-3.2%$1/sqft |
Source: S&S Property Management Report a problem | ||
| 3/25/2015 | Listed for rent | $1,550$1/sqft |
Source: S&S Property Management Report a problem | ||
| 8/19/2003 | Sold | $223,000+51.7%$164/sqft |
Source: Public Record Report a problem | ||
| 9/13/2001 | Sold | $147,000$108/sqft |
Source: Public Record Report a problem | ||
Public tax history
| Year | Property taxes | Tax assessment |
|---|---|---|
| 2025 | $5,992 +11% | $411,322 +2% |
| 2024 | $5,399 +3.4% | $403,258 +2% |
| 2023 | $5,221 +14.2% | $395,352 +2% |
| 2022 | $4,571 +29.2% | $387,600 +32.5% |
| 2021 | $3,538 +4.9% | $292,572 +1% |
| 2020 | $3,372 +3.1% | $289,573 +4% |
| 2018 | $3,271 +9.6% | $278,330 +11.3% |
| 2017 | $2,983 +3.5% | $250,000 +4.2% |
| 2016 | $2,883 | $240,000 +4.3% |
| 2015 | $2,883 +30.8% | $230,000 +21.1% |
| 2014 | $2,204 +31.6% | $190,000 +35.7% |
| 2013 | $1,674 | $140,000 +7.7% |
| 2012 | -- | $130,000 -13.3% |
| 2011 | -- | $150,000 -9.1% |
| 2010 | -- | $165,000 -4.1% |
| 2009 | -- | $172,040 -28.6% |
| 2008 | -- | $241,110 +2% |
| 2007 | -- | $236,383 +2% |
| 2006 | -- | $231,749 +2% |
| 2005 | -- | $227,205 +2% |
| 2004 | -- | $222,750 +48.6% |
| 2003 | -- | $149,940 +2% |
| 2002 | -- | $147,000 +17.6% |
| 2001 | -- | $125,000 |
Find assessor info on the county website
Monthly payment
Est. payment
Payment breakdown
Explore the cost of this home by adjusting the details. Changes won't be saved.Climate risks
Neighborhood: Northwest Village
Nearby schools
GreatSchools rating
- 5/10Southport Elementary SchoolGrades: K-8Distance: 0.5 mi
- 7/10River City High SchoolGrades: 9-12Distance: 0.4 mi
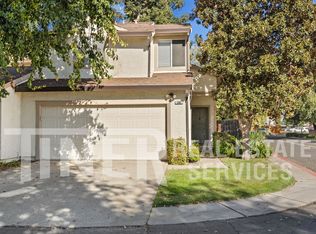
- $443,0003 bd3 ba1.2k sqft239 Touchstone Pl, West Sacramento, CA 95691Off Market
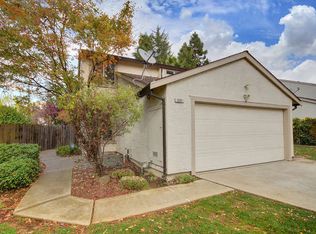
- $452,5003 bd3 ba1.3k sqft231 Touchstone Pl, West Sacramento, CA 95691Off Market
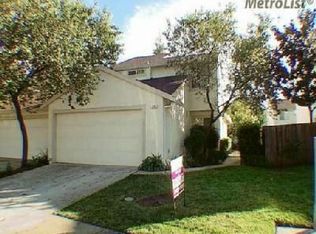
- $443,3003 bd3 ba1.3k sqft236 Touchstone Pl, West Sacramento, CA 95691Off Market
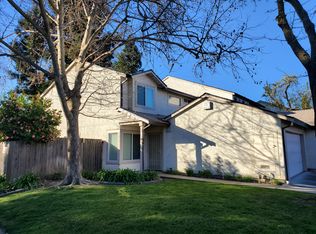
- $360,0003 bd3 ba1.3k sqft240 Touchstone Pl, West Sacramento, CA 95691Off Market
- $425,0003 bd3 ba1.3k sqft232 Touchstone Pl, West Sacramento, CA 95691Sold
- $347,0002 bd2 ba1.1k sqft207 Touchstone Pl, West Sacramento, CA 95691Sold
- $394,1003 bd2 ba1.2k sqft208 Touchstone Pl #208, West Sacramento, CA 95691Off Market
- $330,0003 bd3 ba1.4k sqft206 Touchstone Pl, West Sacramento, CA 95691Sold
A local agent can set up tours, give advice and negotiate with sellers.
Similar homes
- $410,0002 bd2 ba1.7k sqft1275 Milano Dr Unit 4, West Sacramento, CA 95691For Sale
 MLS ID #226084252, Michelle Wong. MetroList Services of CA
 - $395,0003 bd2 ba1.2k sqft139 Cathcart Ave, Sacramento, CA 95838For Sale
 MLS ID #226092111, Eve Abrahams. MetroList Services of CA
 - $345,0003 bd1 ba1.3k sqft7721 39th Ave, Sacramento, CA 95824For Sale
 MLS ID #226096768, Adam Okonski. MetroList Services of CA
 - $365,0003 bd2 ba1.4k sqft7029 Rio Cuarto Ct, Citrus Heights, CA 95621For Sale
 MLS ID #226086915, Carola Easterbrook. MetroList Services of CA
 - $425,0003 bd1 ba1k sqft5250 Standish Rd, Sacramento, CA 95820For SaleMLS ID #41143110, Major Gill. Bay East AOR
- $450,0003 bd2 ba1.2k sqft4277 Aubergine Way, Mather, CA 95655For SaleMLS ID #226097312, Saminder Chandhok. MetroList Services of CA
- $399,9003 bd2 ba1.3k sqft220 Bonfield Way, Sacramento, CA 95838For SaleMLS ID #226075766, Shumaila Naveed. MetroList Services of CA
- $379,0003 bd3 ba1.4k sqft4814 Courtland Ln, Carmichael, CA 95608For SaleMLS ID #226040854, James Smith. MetroList Services of CA
- $375,0003 bd1 ba955 sqft3844 Haywood St, Sacramento, CA 95838For SaleMLS ID #226086562, Matt Loeffler. MetroList Services of CA
- $435,0003 bd2 ba1.2k sqft3912 Sitting Bull Way, Antelope, CA 95843For SaleMLS ID #226097325, Rosy Hristovski. MetroList Services of CA
- $358,9992 bd1 ba901 sqft4759 Baker Ave, Sacramento, CA 95820For SaleMLS ID #226086687, Iris Walker. MetroList Services of CA
- $350,0002 bd1 ba1k sqft1802 Urbana Way, Sacramento, CA 95833For SaleMLS ID #226083335, Danny Camarena. MetroList Services of CA
- $344,0002 bd1 ba783 sqft2561 24th Ave, Sacramento, CA 95820For SaleMLS ID #226079004, Terry Duarte. MetroList Services of CA
- $430,0003 bd3 ba1.4k sqft1188 Rio Royal Way, Sacramento, CA 95834For SaleMLS ID #226088783, Haime Martinez. MetroList Services of CA
- $375,0003 bd2 ba1.4k sqft7340 Hamden Pl Unit 111, Sacramento, CA 95842For SaleMLS ID #226077666, Jaime Garcia. MetroList Services of CA
- $459,0003 bd2 ba1.1k sqft2113 Fruitridge Rd, Sacramento, CA 95822For SaleMLS ID #226085570, Randy Monk. MetroList Services of CA
- $365,0002 bd2 ba1k sqft5201 Laguna Oaks Dr Unit 121, Elk Grove, CA 95758For SaleMLS ID #226085711, Beth Latta. MetroList Services of CA
- $385,5003 bd2 ba1.2k sqft5940 Green Glen Way, Sacramento, CA 95842For SaleMLS ID #226076684, Benjamin Balagtas. MetroList Services of CA
- $418,0003 bd2 ba1.2k sqft2100 Madera Rd, Sacramento, CA 95825For SaleMLS ID #ML82054460, Maruja Francisco. MLSListings Inc
- $438,5003 bd2 ba1.2k sqft1408 Youngs Ave, Sacramento, CA 95838For SaleMLS ID #226094227, Elsa Romo-Flores. MetroList Services of CA
Local buyer's agents are ready to help
