Skip main navigation
Sold
  • $640,000

    235 Truman Ave, Umatilla, OR 97882

    6beds
    4,224sqft
    Residential, Single Family Residence
    Built in 2007
    0.27 Acres Lot
    $653,600 Zestimate®
    $152/sqft
    $3,642 Estimated rent

    Home value

    $653,600

    $588,000 - $725,000

    $3,642/mo

    Zestimate® history
    Loading
    Loading...

    Owner options

    List your home for rent

    $3,642/mo

    Rent Zestimate®

    Find your next renter with Zillow Rental Manager. Plus, with online applications, you can quickly screen prospective tenants – for free.

    Learn more

    $3,642/mo

    Rent Zestimate®

    Refinance and save

    $3,844/mo

    Est. payment

    Refinancing to a lower rate could help reduce your monthly payments and save thousands over the life of the loan.

    See today's rates

    $3,844/mo

    Est. payment

    Explore your selling options

    Work with a Zillow partner agent

    Leverage their expertise and Zillow's premium Showcase listings to get your home seen by more buyers.

    Get started

    List with your own agent

    Get your home in front of millions of buyers by listing it on Zillow.

    Learn how to do it

    Sell it yourself

    Take full control of how buyers see your home on Zillow by listing For Sale by Owner (FSBO).

    List your home

    What's special

    Two decksWalk-in closetStunning river viewsGas rangeVaulted ceilingsJetted tubHardwood floors
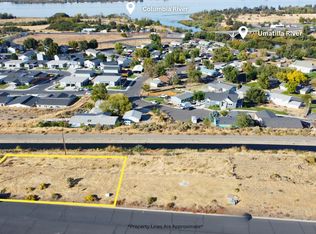
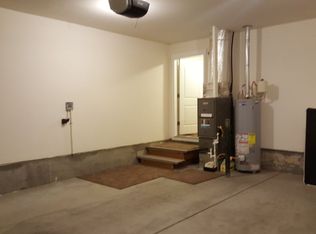
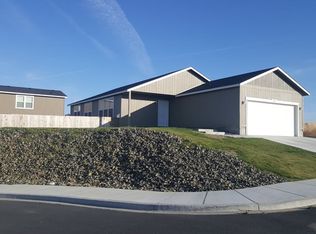
    It will be hard to choose your favorite feature in this home! You’re welcomed by a charming front porch, a two-car garage on the main level, and glimpses of stunning river views. The brick exterior hints at the timeless features found throughout the home, which was custom built.Upon entering through the front door, your eyes are immediately drawn to the breathtaking 180-degree view of the river, a rare find. You will also notice the vaulted ceilings, elegant crown molding, and mood lighting in the living room, dining room, and primary bedroom. The main level hosts the primary bedroom, a guest bedroom, the laundry room, living room, traditional dining room, kitchen, breakfast nook, and two bathrooms, with access to two decks.The spacious primary bedroom features an ensuite bathroom equipped with a jetted tub, shower, and dual vanities, as well as a walk-in closet and private access to the deck. The guest bedroom on this level is also generously sized, boasting two closets and high ceilings. The kitchen is complete with hardwood floors, solid cabinets, a massive island, a gas range, granite countertops, double ovens, and river views from every angle. Downstairs, you’ll find two additional guest bedrooms, a bathroom, and a separate living area. This attached suite is ideal for multi-generational living, an Airbnb, or renting out as a separate apartment. With 1,300 square feet of its own space, the apartment includes a kitchen, washer and dryer hookups, a spacious open living and dining area, two bedrooms, and one bathroom. An exterior entrance opens to the driveway below, providing separate parking and its own stunning river views.Additionally, there’s a one-car garage on the lower level with access to the workshop. The workshop features one bay with an automatic opener, plumbing for sawdust collection, a bathroom with a shower, and heating for year-round convenience.Call today for your private showing of this home and discover all it has to offer!

    Zillow last checked:

    Listing updated:

    Listed by:

    Jansen Ayres 541-527-7052,

    eXp Realty, LLC

    Bought with:

    Sheryl Newton, 951000136

    eXp Realty, LLC

    Source: RMLS (OR),MLS#: 242248509MLS Logo

    Facts & features

    Interior

    Bedrooms & bathrooms
    • Bedrooms: 6
    • Bathrooms: 5
    • Full bathrooms: 4
    • Partial bathrooms: 1
    • Main level bathrooms: 2
    Rooms
    • Room types: Bedroom 2, Bedroom 3, Dining Room, Family Room, Kitchen, Living Room, Primary Bedroom
    Primary bedroom
    • Level: Main
    Bedroom 2
    • Level: Main
    Bedroom 3
    • Level: Lower
    Dining room
    • Level: Main
    Kitchen
    • Level: Main
    Living room
    • Level: Main
    Heating
    • Heat Pump
    Cooling
    • Central Air, Heat Pump
    Appliances
    • Included: Built-In Range, Dishwasher, Double Oven, Free-Standing Refrigerator, Gas Appliances, Washer/Dryer, Water Softener
    • Laundry: Laundry Room
    Features
    • Granite, High Ceilings, Vaulted Ceiling(s), Kitchen Island
    • Flooring: Hardwood, Tile, Wall to Wall Carpet
    • Windows: Vinyl Frames
    • Basement: Daylight,Exterior Entry,Separate Living Quarters Apartment Aux Living Unit
    • Number of fireplaces: 2
    • Fireplace features: Gas
    Interior area
    • Total structure area: 4,224
    • Total interior livable area: 4,224 sqft

    Property

    Parking
    • Total spaces: 6
    • Parking features: Driveway, Off Street, RV Access/Parking, RV Boat Storage, Garage Door Opener, Attached, Oversized, Tandem
    • Attached garage spaces: 6
    • Has uncovered spaces: Yes
    Features
    • Levels: Two
    • Stories: 2
    • Patio & porch: Covered Deck, Covered Patio, Deck
    • Exterior features: Yard
    • Has spa: Yes
    • Spa features: Bath
    • Fencing: Fenced
    • Has view: Yes
    • View description: City, River
    • Has water view: Yes
    • Water view: River
    Lot
    • Size: 0.27 Acres
    • Features: Terraced, Sprinkler, SqFt 10000 to 14999
    Details
    • Additional structures: RVParking, RVBoatStorage, Workshop, SeparateLivingQuartersApartmentAuxLivingUnit
    • Parcel number: 161151

    Construction

    Type & style
    • Home type: SingleFamily
    • Architectural style: Custom Style
    • Property subtype: Residential, Single Family Residence
    Materials
    • Cement Siding
    • Foundation: Other
    • Roof: Composition
    Condition
    • Resale
    • New construction: No
    • Year built: 2007

    Utilities & green energy

    • Gas: Gas
    • Sewer: Public Sewer
    • Water: Public

    Community & HOA

    Community
    • Security: Security System, Security System Leased
    HOA
    • Has HOA: No
    Location
    • Region: Umatilla

    Financial & listing details

    • Price per square foot: $152/sqft
    • Tax assessed value: $734,530
    • Annual tax amount: $8,120
    • Date on market: 2/24/2025
    • Cumulative days on market: 95 days
    • Listing terms: Cash,Conventional,Other,VA Loan
    • Road surface type: Paved

    Price history

    DateEventPrice
    7/16/2025Sold$640,000-6.6%$152/sqft
    Source: RMLS (OR) #242248509 Report a problem
    5/31/2025Pending sale$685,000$162/sqft
    Source: RMLS (OR) #242248509 Report a problem
    2/24/2025Listed for sale$685,000+77.9%$162/sqft
    Source: RMLS (OR) #242248509 Report a problem
    6/22/2015Sold$385,000$91/sqft
    Source: RMLS (OR) #14647983 Report a problem

    Public tax history

    YearProperty taxesTax assessment
    2024$8,120 +11.5%$494,800 +6.1%
    2022$7,280 +3.3%$466,400 +3%
    2021$7,045 +5.8%$452,820 +3%
    2020$6,662 -0.1%$439,640 +3%
    2019$6,667 -0.4%$426,840 +3%
    2018$6,694 -0.6%$414,410 +3%
    2017$6,738 +0.1%$402,340 +3%
    2016$6,734 $390,630 +9.3%
    2015$6,734 +4.6%$357,500
    2014$6,438 -0.3%$357,500
    2013$6,460 -1.6%$357,500 +6.1%
    2011$6,561 +3.6%$336,990 +3%
    2010$6,334 +11%$327,180 +11.1%
    2009$5,707 +3.5%$294,520 +3%
    2008$5,514 +1428.3%$285,950 +1423.4%
    2007$361 $18,770
    Find assessor info on the county website

    Neighborhood: 97882

    Nearby schools

    GreatSchools rating
    Schools provided by the listing agent
    • Elementary: Mcnary Heights
    • Middle: Clara Brownell
    • High: Umatilla

    Source: RMLS (OR). This data may not be complete. We recommend contacting the local school district to confirm school assignments for this home.

    Get pre-qualified for a loan
    At Zillow Home Loans, we can pre-qualify you in as little as 5 minutes with no impact to your credit score.

    An equal housing lender. NMLS #10287.

    Sell for more on Zillow
    Get a Zillow Showcase℠ listing at no additional cost and you could sell for .
    $653,600
    2% more
    +$13,072
    With Zillow Showcase(estimated)
    $666,672