Nestled in proximity to Elm Brook federal recreational area, this charming residence is secluded within a serene, picturesque park, providing the tranquility of lush trees and vibrant wildlife. Enjoy a plethora of recreational activities nearby, including boating, swimming, hiking, biking, and fishing. This lovingly maintained 1,248-square-foot home has been cared for meticulously over the years. Upon your arrival, step into the house by way of the utility room, where you can conveniently stow your jackets and remove your boots. The interior of this home encompasses a spacious primary bedroom complete with a walk-in shower and double closets, alongside two additional bedrooms. The generously sized eat-in kitchen boasts an abundance of wooden cabinets and features a peninsula and all appliances, including a dishwasher. A delightful 126-square-foot sunroom has been added to the rear of the house, providing year-round living space. This sunlit room overlooks the backyard, providing a perfect spot to observe the local bird/wild life. From this sunroom, step out onto a private deck, ideal for relaxation and outdoor cooking. Furthermore, the home features a one-car garage with ample storage space above and an additional room, currently utilized as a workshop. Delayed showings until Open House on 10/13 from 4:30pm -6:30pm. Also holding another Open House on 10/14 from 10:00am - 1:00pm Seller to find suitable housing. AGENTS, please see agent remarks.
Closed
Listed by: BHG Masiello Concord • Roxanne Mailhot
Bought with: BHG Masiello Concord
$239,900
235 Tucker Drive, Hopkinton, NH 03229
3beds
1,374sqft
Manufactured Home
Built in 1998
0.56 Acres Lot
$299,000 Zestimate®
$175/sqft
$-- Estimated rent
Home value
$299,000
$284,000 - $317,000
Not available
Zestimate® history
Owner options
List your home for rent
Find your next renter with Zillow Rental Manager. Plus, with online applications, you can quickly screen prospective tenants – for free.
Refinance and save
$1,348/mo
Est. payment
Refinancing to a lower rate could help reduce your monthly payments and save thousands over the life of the loan.
$1,348/mo
Est. payment
Explore your selling options
Work with a Zillow partner agent
Leverage their expertise and Zillow's premium Showcase listings to get your home seen by more buyers.
Get startedList with your own agent
Get your home in front of millions of buyers by listing it on Zillow.
Learn how to do itSell it yourself
Take full control of how buyers see your home on Zillow by listing For Sale by Owner (FSBO).
List your homeWhat's special
Double closetsGenerously sized eat-in kitchenPrivate deckSunlit roomAmple storage spaceWooden cabinetsLush trees
Zillow last checked:
Listing updated:
Listed by:
Roxanne Mailhot,
BHG Masiello Concord 603-228-0151
Bought with:
Roxanne Mailhot
BHG Masiello Concord
Source: PrimeMLS,MLS#: 4973621
Facts & features
Interior
Bedrooms & bathrooms
- Bedrooms: 3
- Bathrooms: 2
- Full bathrooms: 1
- 3/4 bathrooms: 1
Heating
- Propane, Forced Air
Cooling
- Central Air
Appliances
- Included: Dishwasher, Microwave, Refrigerator, Washer, Gas Stove, Propane Water Heater, Gas Dryer
- Laundry: Laundry Hook-ups, 1st Floor Laundry
Features
- Primary BR w/ BA, Smart Thermostat
- Flooring: Bamboo, Carpet, Vinyl
- Has basement: No
Interior area
- Total structure area: 1,374
- Total interior livable area: 1,374 sqft
- Finished area above ground: 1,374
- Finished area below ground: 0
Property
Parking
- Total spaces: 6
- Parking features: Paved, Auto Open, Storage Above, Driveway, Parking Spaces 6+, Attached
- Garage spaces: 1
- Has uncovered spaces: Yes
Accessibility
- Accessibility features: Grab Bars in Bathroom, Hard Surface Flooring
Features
- Levels: One
- Stories: 1
- Exterior features: Deck, Shed
- Frontage length: Road frontage: 100
Lot
- Size: 0.56 Acres
- Features: Landscaped, Level, Trail/Near Trail, Walking Trails, Abuts Conservation, Near Paths
Details
- Parcel number: HOPNM00218B000050L000000
- Zoning description: Residential
Construction
Type & style
- Home type: MobileManufactured
- Property subtype: Manufactured Home
Materials
- Vinyl Exterior
- Foundation: Skirted, Concrete Slab
- Roof: Shingle
Condition
- New construction: No
- Year built: 1998
Utilities & green energy
- Electric: 200+ Amp Service, Circuit Breakers, Generator Ready
- Sewer: Private Sewer, Shared Septic
- Utilities for property: Underground Utilities
Community & HOA
Community
- Security: HW/Batt Smoke Detector
HOA
- Services included: Sewer, Water, Park Rent
- Additional fee info: Fee: $300
Location
- Region: Hopkinton
Financial & listing details
- Price per square foot: $175/sqft
- Tax assessed value: $254,600
- Annual tax amount: $4,363
- Date on market: 10/11/2023
Price history
| Date | Event | Price |
|---|---|---|
| 12/1/2023 | Sold | $239,900-4%$175/sqft |
Source:  PrimeMLS #4973621 Report a problem PrimeMLS #4973621 Report a problem | ||
| 10/11/2023 | Listed for sale | $249,900$182/sqft |
Source: PrimeMLS #4973621 Report a problem | ||
Public tax history
| Year | Property taxes | Tax assessment |
|---|---|---|
| 2024 | $5,573 +17.6% | $254,600 +88.2% |
| 2023 | $4,738 +8.6% | $135,300 |
| 2022 | $4,363 +7.9% | $135,300 -2.2% |
| 2020 | $4,045 +0.4% | $138,300 |
| 2019 | $4,027 +15.9% | $138,300 +38.3% |
| 2018 | $3,474 +0.9% | $100,000 -0.4% |
| 2017 | $3,443 +2.2% | $100,400 |
| 2016 | $3,368 -0.2% | $100,400 |
| 2015 | $3,375 +3.2% | $100,400 |
| 2014 | $3,269 +3.5% | $100,400 -8.6% |
| 2013 | $3,159 +2% | $109,900 |
| 2012 | $3,098 +5.3% | $109,900 +0.2% |
| 2009 | $2,943 +3.7% | $109,700 -14.2% |
| 2008 | $2,838 +5.4% | $127,900 |
| 2006 | $2,692 | $127,900 |
Find assessor info on the county website
Neighborhood: 03229
Nearby homes
- $245,0003 bd2 ba1.6k sqft223 Tucker Dr, Hopkinton, NH 03229Sold
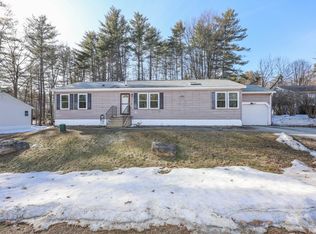
- $249,8003 bd2 ba1.1k sqft241 Tucker Dr, Hopkinton, NH 03229Off Market
- $295,8002 bd1 ba1k sqft232 Tucker Dr, Hopkinton, NH 03229Off Market
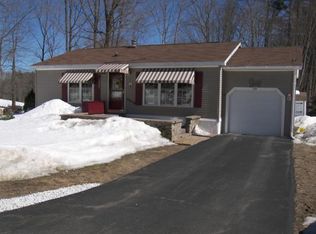
- $268,0002 bd2 ba1.2k sqft205 Tucker Dr, Hopkinton, NH 03229Off Market
- $283,0003 bd2 ba1.2k sqft226 Tucker Dr, Hopkinton, NH 03229Off Market
- $348,8003 bd2 ba1.5k sqft216 Tucker Dr, Hopkinton, NH 03229Off Market
- $900,000-- bd-- ba-- sqftOld Stumpfield Rd, Hopkinton, NH 03229Off Market
- $309,1003 bd2 ba1.7k sqft208 Tucker Dr, Hopkinton, NH 03229Off Market
Nearby schools
GreatSchools rating
- 9/10Maple Street Elementary SchoolGrades: 4-6Distance: 1.9 mi
- 6/10Hopkinton Middle SchoolGrades: 7-8Distance: 2.7 mi
- 10/10Hopkinton High SchoolGrades: 9-12Distance: 2.7 mi
Schools provided by the listing agent
- Elementary: Maple Street Elementary
- Middle: Hopkinton Middle School
- High: Hopkinton Middle High School
- District: Hopkinton School District
Source: PrimeMLS. This data may not be complete. We recommend contacting the local school district to confirm school assignments for this home.
Sell for more on Zillow
Get a Zillow Showcase℠ listing at no additional cost and you could sell for .
$299,000
2% more
+$5,980
With Zillow Showcase(estimated)
$304,980
Sell for more on Zillow
Get a Zillow Showcase℠ listing at no additional cost and you could sell for .
$299,000
2% more
+$5,980
With Zillow Showcase(estimated)
$304,980
- New Hampshire
- Merrimack County
- Hopkinton
- 03229
- 235 Tucker Drive
