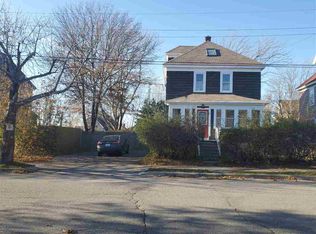
Your next chapter begins; welcome to 235 Union Street! This magnificent property is a rare find in one of Sydney's most historic neighbourhoods. This home provides the perfect combination of a serene, family oriented neighbourhood along with the convenience of living in the heart of the city. The house is rich in character and provides approximately 1800 square feet of living space, carefully designed for maximal comfort and entertaining. Step into timeless elegance!! Upon arrival, you will be immediately charmed by the classic curb appeal. On the main level, the front door opens into an adorable porch. Large windows fill the open concept living and dining room with an abundance of natural light creating a bright and inviting atmosphere. The kitchen offers exceptional functionality and provides access to a lovely rear deck and private back yard, ideal for outdoor dining and entertaining. This level also includes a 3-pc bathroom with laundry. Ascend to the second level to find three generous sized bedrooms and a 4-piece bathroom. Step up to the stunning third floor loft, where modern style meets effortless comfort, and find the spacious primary bedroom with its private 4-pc ensuite. Many recent upgrades have been added since purchase including new flooring, two heat pumps, plumbing, an oil tank and painting throughout. The strikingly beautiful tree-lined street is in close proximity to the Hospital and walking distance to schools, the waterfront boardwalk, Wentworth Park and the all the amenities in the downtown core. This house is a "must see". Take your Realtor for a walk through Union!!
Under contract
C$394,000
235 Union St, Sydney, NS B1P 4Y3
4beds
1,809sqft
Single Family Residence
Built in 1904
5,998 Square Feet Lot
$-- Zestimate®
C$218/sqft
C$-- HOA
What's special
Classic curb appealAdorable porchBright and inviting atmosphereKitchen offers exceptional functionalityLovely rear deckThree generous sized bedroomsStunning third floor loft
- 44 days
- 66
- 4
Zillow last checked:
Listing updated:
Listed by:
Heather Grant,
Coldwell Banker Boardwalk Realty Brokerage
Source: NSAR,MLS®#: 202617736
Originating MLS®#: Nova Scotia Association of REALTORS®
Facts & features
Interior
Bedrooms & bathrooms
- Bedrooms: 4
- Bathrooms: 3
- Full bathrooms: 2
- 1/2 bathrooms: 1
Bedroom
- Level: Second
- Area: 334.44
- Dimensions: 23.33 x 14.33
Bedroom 1
- Level: Second
- Area: 85.53
- Dimensions: 9.42 x 9.08
Bedroom 2
- Level: Second
- Area: 148.28
- Dimensions: 13.08 x 11.33
Bathroom
- Level: Second
- Area: 54.31
- Dimensions: 9.58 x 5.67
Bathroom 1
- Level: Third
- Area: 181.67
- Dimensions: 20 x 9.08
Bathroom 2
- Level: Third
- Area: 110.1
- Dimensions: 8.75 x 12.58
Dining room
- Level: Main
Living room
- Level: Main
Heating
- Baseboard, Furnace, Heat Pump -Ductless
Appliances
- Included: Stove, Dishwasher, Dryer, Washer, Refrigerator
- Laundry: Laundry Room
Features
- Ensuite Bath, High Speed Internet
- Flooring: Carpet, Hardwood, Laminate, Tile
- Basement: Full,Walk-Out Access
Interior area
- Total structure area: 1,809
- Total interior livable area: 1,809 sqft
- Finished area above ground: 1,809
Property
Parking
- Parking features: No Garage, Gravel
Features
- Levels: 2.5 Storey
- Stories: 2
- Patio & porch: Porch
Lot
- Size: 5,998 Square Feet
- Features: Landscaped, Under 0.5 Acres, Near Public Transit
Details
- Additional structures: Shed(s)
- Parcel number: 15088198
- Zoning: UR2
- Other equipment: No Rental Equipment
Construction
Type & style
- Home type: SingleFamily
- Property subtype: Single Family Residence
Materials
- Vinyl Siding
- Roof: Asphalt
Condition
- New construction: No
- Year built: 1904
Utilities & green energy
- Gas: Oil
- Sewer: Municipal
- Water: Municipal
- Utilities for property: Electricity Connected, Electric
Community & HOA
Community
- Features: Park, Playground, Recreation Center, School Bus Service, Shopping
Location
- Region: Sydney
Financial & listing details
- Price per square foot: C$218/sqft
- Tax assessed value: C$209,100
- Price range: C$394K - C$394K
- Date on market: 7/16/2026
- Ownership: Freehold
- Electric utility on property: Yes
Price history
| Date | Event | Price |
|---|---|---|
| 8/14/2026 | Contingent | C$394,000C$218/sqft |
Source: | ||
| 7/16/2026 | Listed for sale | C$394,000+92.2%C$218/sqft |
Source: | ||
| 7/9/2018 | Sold | C$205,000-4.7%C$113/sqft |
Source: Public Record Report a problem | ||
| 6/2/2016 | Sold | C$215,000C$119/sqft |
Source: Public Record Report a problem | ||
Public tax history
| Year | Property taxes | Tax assessment |
|---|---|---|
| 2019 | -- | C$209,100 |
Climate risks
Neighborhood: B1P
Nearby schools
GreatSchools rating
No schools nearby
We couldn't find any schools near this home.
Schools provided by the listing agent
- Elementary: Brookhouse Elementary School
- Middle: Whitney Pier Memorial Junior High School
- High: Sydney Academy
Source: NSAR. This data may not be complete. We recommend contacting the local school district to confirm school assignments for this home.