Skip main navigation
Closed
  • Price Unknown

    235 Valencia Court, Blue Eye, MO 65611

    4beds
    3,211sqft
    Single Family Residence
    Built in 2012
    0.3 Acres Lot
    $692,100 Zestimate®
    $--/sqft
    $5,419 Estimated rent

    Home value

    $692,100

    $547,000 - $879,000

    $5,419/mo

    Zestimate® history
    Loading
    Loading...

    Owner options

    List your home for rent

    $5,419/mo

    Rent Zestimate®

    Find your next renter with Zillow Rental Manager. Plus, with online applications, you can quickly screen prospective tenants – for free.

    Learn more

    $5,419/mo

    Rent Zestimate®

    Refinance and save

    $99/mo

    Est. payment

    Refinancing to a lower rate could help reduce your monthly payments and save thousands over the life of the loan.

    See today's rates

    $99/mo

    Est. payment

    Explore your selling options

    Work with a Zillow partner agent

    Leverage their expertise and Zillow's premium Showcase listings to get your home seen by more buyers.

    Get started

    List with your own agent

    Get your home in front of millions of buyers by listing it on Zillow.

    Learn how to do it

    Sell it yourself

    Take full control of how buyers see your home on Zillow by listing For Sale by Owner (FSBO).

    List your home

    What's special

    Lakefront havenSpacious loftDual islandsHot tubFlex roomBar areaWalk-in pantry
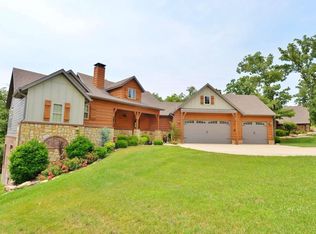

    Lakefront Luxury Meets Private Retreat at Table Rock Lake!Welcome to 235 Valencia Court, Blue Eye, MO -- a stunning lakefront haven nestled in the heart of the Ozarks. This beautifully designed 4-bedroom home offers an unmatched combination of privacy, elegance, and lake life convenience.Step inside to discover soaring vaulted ceilings, coffered and tray ceiling accents, a spacious loft, and a flex room perfect for a home office, dining room or den, The gourmet kitchen is a chef's dream, featuring custom cabinetry, dual islands, a walk-in pantry, and a bar area ideal for entertaining.Enjoy seamless indoor-outdoor living with a covered patio, expansive deck, and hot tub, all overlooking the serene shores of Table Rock Lake. The 4-car attached garage provides ample space for vehicles, lake toys, and more.Tucked away at the end of a quiet cul-de-sac, this home offers true privacy without sacrificing lake access. A boat slip is available for additional purchase, completing the ultimate lake lifestyle package.Whether you're searching for a full-time residence or a luxury vacation escape, this property delivers on every level. At this home you can start living the lakefront dream!

    Zillow last checked:

    Listing updated:

    Listed by:

    Debra Stolle 314-677-5000,

    Integrity FIRST, Realtors

    Bought with:

    Samantha Cherry, 2020016316

    EXP Realty LLC

    Source: SOMOMLS as distributed by MLS GRID,MLS#: 60291553MLS Logo

    Facts & features

    Interior

    Bedrooms & bathrooms
    • Bedrooms: 4
    • Bathrooms: 4
    • Full bathrooms: 3
    • 1/2 bathrooms: 1
    Rooms
    • Room types: Master Bedroom, Foyer, Pantry, Great Room
    Primary bedroom
    • Description: lake view, fireplace, tray ceiling
    Bedroom 2
    • Description: ensuite
    Bedroom 3
    • Description: Large room, attic access
    Bedroom 4
    • Description: extra large room
    Primary bathroom
    • Description: tray ceiling, huge vanity, lots of custom shelves,
    Bathroom half
    • Description: granite counter, tile floor, storage
    Bathroom full
    • Description: walk-in tiled shower, walk-in closet, attic entry
    Bathroom full
    • Description: Shared Bath, Double vanity, Water closet, tub/show
    Breakfast room
    • Description: Bay window with lake view
    Dining room
    • Description: coffered ceiling in wood, traditional wainscoting
    Entry hall
    • Description: 2 story entry, window and ceiling light, loft
    Garage
    • Description: 4 car tandem, drywalled, molding,
    Great room
    • Description: High vault, woodturning fireplace, entry to patio
    Other
    • Description: two islands, lots of counter space
    Laundry
    • Description: washer and dryer included, hanging, storage
    Loft
    • Description: built in desk, space for bookcases, coffee bar
    Porch
    • Description: Back porch covered and opens to deck with Lakeview
    Heating
    • Heat Pump, Electric
    Cooling
    • Central Air, Ceiling Fan(s), Heat Pump
    Appliances
    • Included: Electric Cooktop, Built-In Electric Oven, Dryer, Ice Maker, Washer, Exhaust Fan, Microwave, Refrigerator, Electric Water Heater, Disposal, Dishwasher
    • Laundry: Laundry Room
    Features
    • High Speed Internet, Tray Ceiling(s), Internet - DSL, Crown Molding, Granite Counters, Vaulted Ceiling(s), Sound System, Central Vacuum
    • Flooring: Carpet, Engineered Hardwood, Stone
    • Windows: Tilt-In Windows, Blinds
    • Has basement: No
    • Attic: Partially Floored
    • Has fireplace: Yes
    • Fireplace features: Bedroom, Blower Fan, Two or More, Wood Burning, Brick, Great Room, Electric
    Interior area
    • Total structure area: 3,211
    • Total interior livable area: 3,211 sqft
    • Finished area above ground: 3,211
    • Finished area below ground: 0

    Property

    Parking
    • Total spaces: 4
    • Parking features: Driveway, Tandem, Garage Faces Side, Garage Door Opener
    • Attached garage spaces: 4
    • Has uncovered spaces: Yes
    Features
    • Levels: Two
    • Stories: 2
    • Patio & porch: Front Porch, Rear Porch
    • Exterior features: Water Access
    • Has spa: Yes
    • Spa features: Hot Tub, Bath
    • Has view: Yes
    • View description: Lake
    • Has water view: Yes
    • Water view: Lake
    • Waterfront features: Lake Front, Waterfront
    Lot
    • Size: 0.3 Acres
    • Features: Sprinklers In Front, Sprinklers In Rear, Waterfront
    Details
    • Parcel number: 138.033003003002.041

    Construction

    Type & style
    • Home type: SingleFamily
    • Property subtype: Single Family Residence
    Materials
    • Brick, Stucco, Stone
    • Foundation: Slab
    • Roof: Shingle
    Condition
    • Year built: 2012

    Utilities & green energy

    • Sewer: Septic Tank
    • Water: Shared Well
    Green energy
    • Energy efficient items: Appliances

    Community & HOA

    Community
    • Security: Smoke Detector(s), Security System
    • Subdivision: Estates of D Monaco
    HOA
    • Services included: Common Area Maintenance, Sewer, Water, Snow Removal, Gated Entry
    • HOA fee: $99 monthly
    Location
    • Region: Blue Eye

    Financial & listing details

    • Tax assessed value: $463,400
    • Annual tax amount: $3,975
    • Date on market: 4/10/2025
    • Road surface type: Asphalt

    Price history

    DateEventPrice
    6/13/2025Sold--
    Source: SOMOMLS as distributed by MLS GRID #60291553 Report a problem
    5/2/2025Pending sale$795,900$248/sqft
    Source: SOMOMLS as distributed by MLS GRID #60291553 Report a problem
    4/10/2025Listed for sale$795,900+51.6%$248/sqft
    Source: SOMOMLS as distributed by MLS GRID #60291553 Report a problem
    11/23/2024Listing removed$3,800$1/sqft
    Source: Zillow Rentals Report a problem
    9/7/2024Listed for rent$3,800$1/sqft
    Source: Zillow Rentals Report a problem
    1/2/2020Listing removed$525,000$164/sqft
    Source: Integrity FIRST, Realtors #60129554 Report a problem
    2/18/2019Listed for sale$525,000$164/sqft
    Source: Integrity FIRST, Realtors #60129554 Report a problem
    12/17/2018Listing removed$525,000$164/sqft
    Source: Integrity FIRST, Realtors #60123730 Report a problem
    11/16/2018Price change$525,000-2.8%$164/sqft
    Source: Integrity FIRST, Realtors #60123730 Report a problem
    10/10/2018Price change$539,900-3.6%$168/sqft
    Source: Integrity FIRST, Realtors #60110459 Report a problem
    8/17/2018Price change$559,900-0.9%$174/sqft
    Source: Integrity FIRST, Realtors #60110459 Report a problem
    4/21/2018Listed for sale$565,000$176/sqft
    Source: Integrity FIRST, Realtors #60092530 Report a problem

    Public tax history

    YearProperty taxesTax assessment
    2024$3,983 +0.2%$88,050
    2023$3,976 +0.6%$88,050
    2022$3,951 -1.3%$88,050
    2021$4,003 -0.6%$88,050
    2020$4,028 $88,050
    2019-- $88,050
    2018-- $88,050 0%
    2017$4,018 -0.1%$88,060
    2016$4,022 +2.4%$88,060
    2015$3,929 -0.2%$88,060
    2014$3,939 $88,060
    Find assessor info on the county website

    Neighborhood: 65611

    Nearby schools

    GreatSchools rating
    Schools provided by the listing agent
    • Elementary: Blue Eye
    • Middle: Blue Eye
    • High: Blue Eye

    Source: SOMOMLS as distributed by MLS GRID. This data may not be complete. We recommend contacting the local school district to confirm school assignments for this home.