Welcome to 235 Villa Park Circle—an inviting ranch-style condominium nestled within a highly desirable 55+ community in the heart of Stone Mountain. Offering the ease of one-level living and a spacious, thoughtfully designed floor plan, this home combines comfort, convenience, and low-maintenance living. From the moment you arrive, you'll appreciate the welcoming curb appeal and peaceful community setting. Inside, abundant natural light fills the home, creating a warm and inviting atmosphere throughout the generous living spaces. The spacious family room serves as the heart of the home and is highlighted by an upgraded tile fireplace, creating a stylish focal point perfect for cozy evenings or gathering with family and friends. The well-designed kitchen offers ample cabinet and countertop space and is complemented by a cozy breakfast room, making it the perfect place to enjoy your morning coffee or casual meals. For more formal gatherings, a separate dining room provides an elegant space to entertain guests with ease. Just beyond the main living area, a bright and versatile sunroom offers the perfect retreat for reading, relaxing, hobbies, or enjoying views of the outdoors year-round. Throughout the home, pride of ownership is evident, including newly installed neutral carpeting in all bedrooms, providing a fresh, move-in-ready feel that complements any décor style. The oversized primary suite serves as a private sanctuary, featuring plenty of room for a sitting area or additional furnishings. The spacious ensuite bath includes a separate walk-in shower, relaxing soaking tub, dual vanity, and an expansive walk-in closet designed to accommodate all your storage needs. Two additional bedrooms and a well-appointed guest bath provide flexibility for visitors, a home office, or hobby space. Residents of this sought-after active adult community enjoy access to exceptional amenities, including a clubhouse, swimming pool, and sidewalks perfect for staying active and connecting with neighbors. Conveniently located near shopping, dining, healthcare facilities, and major highways, this home offers the ideal blend of comfort, community, and everyday convenience. Whether you're looking to simplify your lifestyle or enjoy all the benefits of active adult living, 235 Villa Park Circle is ready to welcome you home.
Closed
Zestimate®
$349,000
235 Villa Park Cir, Stone Mountain, GA 30087
3beds
1,784sqft
Condominium, Residential
Built in 2007
-- sqft lot
$349,000 Zestimate®
$196/sqft
$2,002 Estimated rent
Home value
$349,000
$325,000 - $373,000
$2,002/mo
Zestimate® history
Owner options
List your home for rent
$2,002/mo
Rent Zestimate®
Find your next renter with Zillow Rental Manager. Plus, with online applications, you can quickly screen prospective tenants – for free.
$2,002/mo
Rent Zestimate®
Refinance and save
$2,604/mo
Est. payment
Refinancing to a lower rate could help reduce your monthly payments and save thousands over the life of the loan.
$2,604/mo
Est. payment
Explore your selling options
Work with a Zillow partner agent
Leverage their expertise and Zillow's premium Showcase listings to get your home seen by more buyers.
Get startedList with your own agent
Get your home in front of millions of buyers by listing it on Zillow.
Learn how to do itSell it yourself
Take full control of how buyers see your home on Zillow by listing For Sale by Owner (FSBO).
List your homeWhat's special
Upgraded tile fireplaceBright and versatile sunroomAbundant natural lightGenerous living spacesSpacious family roomCozy breakfast roomSeparate dining room
Zillow last checked:
Listing updated:
Listed by:
DAVID SHARPTON,
HomeSmart 770-722-0605
Bought with:
BRIAN GUFFEY, 241008
EXP Realty, LLC.
Source: FMLS GA,MLS#: 7782806
Facts & features
Interior
Bedrooms & bathrooms
- Bedrooms: 3
- Bathrooms: 2
- Full bathrooms: 2
- Main level bathrooms: 2
- Main level bedrooms: 3
Rooms
- Room types: Family Room, Kitchen, Laundry, Library, Office, Sun Room
Primary bedroom
- Features: Master on Main, Oversized Master
- Level: Master on Main, Oversized Master
Bedroom
- Features: Master on Main, Oversized Master
Primary bathroom
- Features: Separate His/Hers, Separate Tub/Shower, Soaking Tub
Dining room
- Features: Separate Dining Room
Kitchen
- Features: Breakfast Room, Cabinets Stain, Kitchen Island, Pantry, Stone Counters
Heating
- Central
Cooling
- Ceiling Fan(s), Central Air
Appliances
- Included: Dishwasher, Electric Oven, Gas Range
- Laundry: In Hall, Laundry Room
Features
- Entrance Foyer, Recessed Lighting, Walk-In Closet(s)
- Flooring: Carpet, Ceramic Tile, Hardwood
- Windows: None
- Basement: None
- Number of fireplaces: 1
- Fireplace features: Electric, Factory Built, Family Room
- Common walls with other units/homes: 2+ Common Walls
Interior area
- Total structure area: 1,784
- Total interior livable area: 1,784 sqft
- Finished area above ground: 1,784
- Finished area below ground: 0
Property
Parking
- Total spaces: 2
- Parking features: Attached, Garage, Garage Faces Front, Kitchen Level
- Attached garage spaces: 2
Accessibility
- Accessibility features: Accessible Bedroom, Accessible Closets, Accessible Doors, Grip-Accessible Features
Features
- Levels: One
- Stories: 1
- Patio & porch: Covered, Front Porch, Patio
- Exterior features: Courtyard, No Dock
- Pool features: None
- Spa features: None
- Fencing: None
- Has view: Yes
- View description: Neighborhood
- Waterfront features: None
- Body of water: None
Lot
- Size: 435 Square Feet
- Features: Landscaped
Details
- Additional structures: None
- Parcel number: R6058 483
- Other equipment: None
- Horse amenities: None
Construction
Type & style
- Home type: Condo
- Architectural style: Traditional
- Property subtype: Condominium, Residential
- Attached to another structure: Yes
Materials
- Brick 3 Sides
- Foundation: Slab
- Roof: Composition
Condition
- Resale
- New construction: No
- Year built: 2007
Utilities & green energy
- Electric: 220 Volts
- Sewer: Public Sewer
- Water: Public
- Utilities for property: Cable Available, Electricity Available, Phone Available, Sewer Available, Underground Utilities, Water Available
Green energy
- Energy efficient items: None
- Energy generation: None
Community & HOA
Community
- Features: Clubhouse, Homeowners Assoc, Near Public Transport, Near Schools, Near Shopping, Pool, Sidewalks
- Security: Carbon Monoxide Detector(s), Smoke Detector(s)
- Senior community: Yes
- Subdivision: Villas At Park Place
HOA
- Has HOA: Yes
- Services included: Maintenance Grounds, Maintenance Structure, Reserve Fund, Swim
- HOA fee: $410 monthly
Location
- Region: Stone Mountain
Financial & listing details
- Price per square foot: $196/sqft
- Tax assessed value: $328,800
- Annual tax amount: $4,980
- Date on market: 6/5/2026
- Cumulative days on market: 11 days
- Listing terms: Cash,Conventional,VA Loan
- Ownership: Condominium
- Electric utility on property: Yes
- Road surface type: Asphalt
Price history
| Date | Event | Price |
|---|---|---|
| 7/8/2026 | Sold | $349,000-2%$196/sqft |
Source:  FMLS GA #7782806 Report a problem FMLS GA #7782806 Report a problem | ||
| 6/26/2026 | Pending sale | $356,000$200/sqft |
Source:  GAMLS #10780141 Report a problem GAMLS #10780141 Report a problem | ||
| 6/5/2026 | Listed for sale | $356,000+3.2%$200/sqft |
Source: FMLS GA #7782806 Report a problem | ||
| 9/16/2024 | Sold | $345,000$193/sqft |
Source: Public Record Report a problem | ||
| 8/14/2024 | Pending sale | $345,000$193/sqft |
Source: GAMLS #10345861 Report a problem | ||
| 7/26/2024 | Listed for sale | $345,000+51.1%$193/sqft |
Source: GAMLS #10345861 Report a problem | ||
| 1/2/2008 | Sold | $228,400$128/sqft |
Source: Public Record Report a problem | ||
Public tax history
| Year | Property taxes | Tax assessment |
|---|---|---|
| 2025 | $4,980 +330.7% | $131,520 +2% |
| 2024 | $1,156 +15.4% | $129,000 +6.1% |
| 2023 | $1,002 -10.3% | $121,640 +9.1% |
| 2022 | $1,117 +0.6% | $111,480 +18.5% |
| 2021 | $1,110 +0.2% | $94,040 +11.1% |
| 2020 | $1,108 +9.9% | $84,640 |
| 2019 | $1,008 | $84,640 +14.4% |
| 2018 | $1,008 -54.2% | $74,000 +14.7% |
| 2016 | $2,202 -7% | $64,520 |
| 2015 | $2,368 | $64,520 |
| 2014 | $2,368 +6.7% | $64,520 +7.5% |
| 2013 | $2,219 | $60,000 |
| 2012 | -- | $60,000 -27.2% |
| 2011 | -- | $82,440 |
| 2010 | -- | $82,440 |
| 2009 | -- | $82,440 +420.5% |
| 2007 | -- | $15,840 |
Find assessor info on the county website
Neighborhood: 30087
Nearby homes
- $348,5003 bd2 ba1.7k sqft227 Villa Park Cir, Stone Mountain, GA 30087Sold

- $325,0003 bd2 ba1.7k sqft237 Villa Park Cir, Stone Mountain, GA 30087Sold
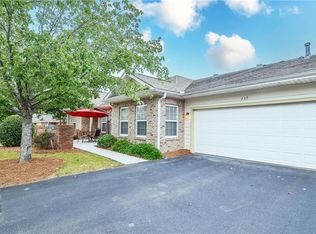
- $359,5973 bd2 ba1.7k sqft111 Villa Park Cir, Stone Mountain, GA 30087Sold

- $349,0003 bd2 ba1.6k sqft149 Villa Park Cir, Stone Mountain, GA 30087Sold
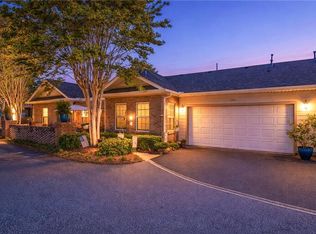
- $351,0003 bd2 ba1.7k sqft127 Villa Park Cir, Stone Mountain, GA 30087Sold
- $340,0003 bd2 ba1.7k sqft151 Villa Park Cir, Stone Mountain, GA 30087Sold
- $352,0003 bd2 ba1.7k sqft125 Villa Park Cir, Stone Mountain, GA 30087Sold
- $359,0003 bd2 ba1.7k sqft373 Villa Park Cir, Stone Mountain, GA 30087Sold
Nearby schools
GreatSchools rating
- 6/10Annistown Elementary SchoolGrades: PK-5Distance: 2.6 mi
- 5/10Shiloh Middle SchoolGrades: 6-8Distance: 2.2 mi
- 3/10Shiloh High SchoolGrades: 9-12Distance: 2.3 mi
Schools provided by the listing agent
- Elementary: Annistown
- Middle: Shiloh
- High: Shiloh
Source: FMLS GA. This data may not be complete. We recommend contacting the local school district to confirm school assignments for this home.
Get a cash offer in 3 minutes
Find out how much your home could sell for in as little as 3 minutes with a no-obligation cash offer.
Estimated market value
$349,000
Get a cash offer in 3 minutes
Find out how much your home could sell for in as little as 3 minutes with a no-obligation cash offer.
Estimated market value
$349,000
- Georgia
- Gwinnett County
- Stone Mountain
- 30087
- 235 Villa Park Cir
Nearby cities
Nearby zip codes
Other Stone Mountain Topics
