Skip main navigation
Off market
  • $7,669,900

    235 W 75th St APT 523, New York, NY 10023

    4beds
    2,961sqft
    Apartment
    Built in ----
    -- sqft lot
    $7,669,900 Zestimate®
    $2,590/sqft
    $31,992 Estimated rent

    Home value

    $7,669,900

    $6.44M - $9.20M

    $31,992/mo

    Zestimate® history
    Loading
    Loading...

    Owner options

    List your home for rent

    $31,992/mo

    Rent Zestimate®

    Find your next renter with Zillow Rental Manager. Plus, with online applications, you can quickly screen prospective tenants – for free.

    Learn more

    $31,992/mo

    Rent Zestimate®

    Refinance and save

    $46,934/mo

    Est. payment

    Refinancing to a lower rate could help reduce your monthly payments and save thousands over the life of the loan.

    See today's rates

    $46,934/mo

    Est. payment

    Explore your selling options

    Work with a Zillow partner agent

    Leverage their expertise and Zillow's premium Showcase listings to get your home seen by more buyers.

    Get started

    List with your own agent

    Get your home in front of millions of buyers by listing it on Zillow.

    Learn how to do it

    Sell it yourself

    Take full control of how buyers see your home on Zillow by listing For Sale by Owner (FSBO).

    List your home

    What's special

    Floor to ceiling marbleExtra spacious second bedroomSun-drenched corner roomGraceful entry galleryTasteful millwork built-insAutomated window treatmentsSeparate walk-in shower

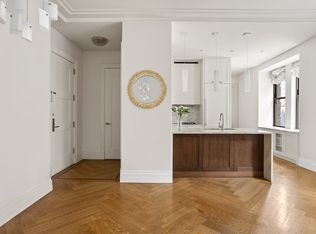
    *SUN-DRENCHED CORNER 4 BRM 4.5 BA | PREWAR CONDO* A perfect blend of prewar grandeur and modern-day elegance, this spacious 4-bedroom, 4.5-bathroom home designed by Pembrook & Ives Architects, is one of a kind. What makes Unit 523 a unique home is its spacious rooms and abundant storage with tasteful millwork built-ins. A graceful entry gallery welcomes you to a sun-drenched corner room, with a wall of windows and eastern/southern exposure. The living room has 11' ceilings, herringbone wood floors and 8-foot-tall wood doors that open to an elegantly designed gourmet kitchen featuring Lefroy Brooks fixtures, marble countertop and backsplash complete with top-of-the-line Gaggenau, Miele and Subzero appliances. The king size master bedroom is enhanced with a dressing area, large, windowed master bathroom dressed in floor to ceiling marble, separate walk-in shower and water closet, heated floor and automated window treatments. Three additional spacious bedrooms with en-suite bathrooms overlooking quaint views complete this elegant home. The Astor is a full-service building including 24-hour concierge, live-in resident manager, fitness room, children's room, bike room and is pet friendly. *Private Storage is also available for purchase. Residence Highlights Bright South, East & North Exposure Extra Spacious Second Bedroom 11' Ceilings Motorized Shades in all Bedrooms Washer/ Dryer in Unit 2,961 SF Building Amenities 24-hr Concierge Doorman Fitness Room Children Room Bicycle Room Private Storage Unit Available Pet Friendly

    This property is off market, which means it's not currently listed for sale or rent on Zillow. This may be different from what's available on other websites or public sources.

    Zillow last checked:

    Listing updated:

    Source: Zillow Rentals

    Facts & features

    Interior

    Bedrooms & bathrooms
    • Bedrooms: 4
    • Bathrooms: 5
    • Full bathrooms: 4
    • 1/2 bathrooms: 1
    Cooling
    • Central Air
    Appliances
    • Included: Dishwasher, Dryer, Washer
    • Laundry: In Unit, Shared
    Features
    • Elevator, View
    • Flooring: Hardwood
    Interior area
    • Total interior livable area: 2,961 sqft

    Property

    Parking
    • Details: Contact manager
    Features
    • Exterior features: Bicycle storage, Broker Exclusive, Childrens Playroom, Concierge, Fios Available, Live In Super, Locker Cage, Package Receiving, View Type: Skyline View
    • Has view: Yes
    • View description: City View
    Details
    • Parcel number: 011671248

    Construction

    Type & style
    • Home type: Apartment
    • Property subtype: Apartment

    Community & HOA

    Community
    • Features: Fitness Center, Gated
    HOA
    • Amenities included: Fitness Center
    Location
    • Region: New York

    Financial & listing details

    • Price per square foot: $2,590/sqft
    • Tax assessed value: $1,339,385
    • Annual tax amount: $68,096
    • Date on market: 5/2/2025
    • Date available: 07/01/2025
    • Lease term: Contact For Details

    Price history

    DateEventPrice
    5/14/2025Listing removed$32,500$11/sqft
    Source: Zillow Rentals Report a problem
    5/2/2025Listed for rent$32,500+14%$11/sqft
    Source: Zillow Rentals Report a problem
    5/1/2023Listing removed--
    Source: Zillow Rentals Report a problem
    4/20/2023Listed for rent$28,500$10/sqft
    Source: Zillow Rentals Report a problem
    4/7/2023Listing removed--
    Source: Zillow Rentals Report a problem
    3/30/2023Listed for rent$28,500$10/sqft
    Source: Zillow Rentals Report a problem
    2/28/2017Sold$7,500,468$2,533/sqft
    Source: Public Record Report a problem

    Public tax history

    YearProperty taxesTax assessment
    2025$68,096 +4.5%$602,723 +6.3%
    2024$65,157 +5.5%$566,925 +2.4%
    2023$61,731 $553,451 +6.7%
    2022-- $518,512
    2021-- $518,512 -9.9%
    2020-- $575,427 +2.3%
    2019$54,870 -4.5%$562,487 +1.3%
    2018$57,468 -6%$555,368 +5.6%
    2017$61,168 +4.7%$525,718 +10.2%
    2016$58,412 $477,158
    Find assessor info on the county website

    Neighborhood: Upper West Side

    Nearby schools

    GreatSchools rating