Welcome to The Astor.
Experience an exquisite arrival as you discreetly enter off Broadway through bronze-and-glass doors and into the renovated historic lobby, where carefully restored original details live alongside artful modern additions. The juxtaposition creates an understated elegance that feels right for today, while still speaking to a classic era of quality and craft.
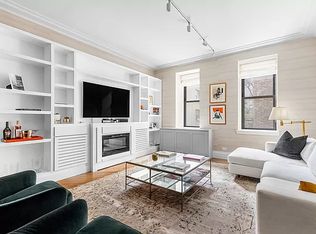
This extraordinary 1,980 square foot 3-bedroom, 2.5-bathroom home retains many of the refined details of its pre-war design. A dramatic entry gallery opens into a stunning sunlit south corner great room. The white lacquer and stained oak cabinetry is complemented by Calacatta Gold countertops and backsplash. An integrated suite of top-of-the-line appliances by Gaggenau, Miele and Sub-Zero complete the kitchen, including modern finishes by Pembrooke & Ives.
The generously proportioned primary bedroom suite features a large dressing area and an exquisite windowed primary bathroom, dressed in floor-to-ceiling Calacatta Gold, Nero Gold and Tundra Grey marble tiles accented by Haisa marble mosaics. The bathroom boasts Lefroy Brooks fixtures throughout, a free standing soaking tub, double sink vanity, and radiant heated floors.
Two additional bedrooms with en-suite bathrooms feature Lefroy Brooks fixtures, Glassos tile floors and walls, custom frameless medicine cabinets, Kohler under mount porcelain sinks, Duravit by Starck wall mounted toilet, and a Kohler under mount bathtub with polished Glassos slab deck within the shower.
An inviting powder room for your guests, adorned with Nordic Grey Stone slab and a polished Glassos countertop with a nickel vanity pedestal and a discreet laundry area with a Bosch washer/dryer complete this offering.
Additional features include: five-inch herringbone floors in living areas with walnut inlay; double-paned insulated windows, individual climate control in every room, 10-foot ceilings, hardware by Valli & Valli, and fixtures by Lefroy Brooks. Residences are fully pre-wired to easily accommodate motorized window shades and advanced home automation and AV systems installed by the purchaser, as well as Time Warner cable or Verizon Fios.
At The Astor, enjoy tailored services including a 24-hour concierge, a professionally outfitted fitness center with state-of-the-art cardio and conditioning equipment, and a children's playroom equipped with games and activities. Bike storage provided on a first-come, first-serve basis.
The complete terms are in an offering plan available from the Sponsor (File No: CD130262)
*To be delivered in shell condition.
Sold
$4,850,000
235 W 75th St APT 801, New York, NY 10023
3beds
1,980sqft
Condominium
Built in 2018
-- sqft lot
$4,728,900 Zestimate®
$2,449/sqft
$21,592 Estimated rent
Home value
$4,728,900
$4.35M - $5.15M
$21,592/mo
Zestimate® history
Owner options
List your home for rent
$21,592/mo
Rent Zestimate®
Find your next renter with Zillow Rental Manager. Plus, with online applications, you can quickly screen prospective tenants – for free.
$21,592/mo
Rent Zestimate®
Refinance and save
$32,450/mo
Est. payment
Refinancing to a lower rate could help reduce your monthly payments and save thousands over the life of the loan.
$32,450/mo
Est. payment
Explore your selling options
Work with a Zillow partner agent
Leverage their expertise and Zillow's premium Showcase listings to get your home seen by more buyers.
Get startedList with your own agent
Get your home in front of millions of buyers by listing it on Zillow.
Learn how to do itSell it yourself
Take full control of how buyers see your home on Zillow by listing For Sale by Owner (FSBO).
List your homeWhat's special
Zillow last checked:
Listing updated:
Listed by:
Michael Kafka,
Douglas Elliman,
Kyle Egan
Source: StreetEasy,MLS#: S1666787
Facts & features
Interior
Bedrooms & bathrooms
- Bedrooms: 3
- Bathrooms: 3
- Full bathrooms: 2
- 1/2 bathrooms: 1
Rooms
- Room types: Bike Room
Appliances
- Laundry: Inside
Interior area
- Total structure area: 1,980
- Total interior livable area: 1,980 sqft
Property
Details
- Parcel number: 011671273
- Special conditions: Sponsor Unit
Construction
Type & style
- Home type: Condo
- Property subtype: Condominium
Condition
- Year built: 2018
Community & HOA
Community
- Features: Doorman
- Security: Doorman
- Subdivision: Upper West Side
HOA
- Has HOA: Yes
- Amenities included: Laundry, Elevator(s)
- Services included: Maintenance
- HOA fee: $2,772 monthly
Location
- Region: New York
Financial & listing details
- Price per square foot: $2,449/sqft
- Tax assessed value: $897,300
- Annual tax amount: $42,492
- Date on market: 6/8/2023
Price history
| Date | Event | Price |
|---|---|---|
| 10/13/2023 | Sold | $4,850,000-2.9%$2,449/sqft |
Source: Public Record Report a problem | ||
| 6/9/2023 | Pending sale | $4,995,000-5.8%$2,523/sqft |
Source: StreetEasy #21416228 Report a problem | ||
| 7/21/2021 | Listing removed | -- |
Source:  Douglas Elliman Report a problem Douglas Elliman Report a problem | ||
| 7/22/2020 | Listed for sale | $5,300,000$2,677/sqft |
Source: Douglas Elliman #2835025 Report a problem | ||
Public tax history
| Year | Property taxes | Tax assessment |
|---|---|---|
| 2025 | $45,619 -9.7% | $403,785 +6.3% |
| 2024 | $50,515 +6.1% | $379,802 +2.4% |
| 2023 | $47,633 | $370,776 +6.7% |
| 2022 | -- | $347,369 |
| 2021 | -- | $347,369 -9.9% |
| 2020 | -- | $385,498 +8.6% |
| 2019 | $34,615 -4.5% | $354,848 +1.3% |
| 2018 | $36,254 -6% | $350,357 +5.6% |
| 2017 | $38,588 +4.7% | $331,652 +10.2% |
| 2016 | $36,850 | $301,018 |
Find assessor info on the county website
Neighborhood: Upper West Side
Nearby homes
- $700,900-- bd-- ba536 sqft235 W 75th St APT 206, New York, NY 10023Off Market
- $3,173,2002 bd3 ba1.5k sqft235 W 75th St APT 207, New York, NY 10023Off Market
- $3,237,000-- bd-- ba1.5k sqft235 W 75th St #307, New York, NY 10023Off Market
- $2,264,7002 bd3 ba1.4k sqft235 W 75th St #310, New York, NY 10023Off Market
- $5,750,0004 bd5 ba3.2k sqft235 W 75th St #312, New York, NY 10023For Sale
- $4,350,0004 bd5 ba2.8k sqft235 W 75th St APT 320, New York, NY 10023Sold
- $6,882,100-- bd-- ba2.9k sqft235 W 75th St #323, New York, NY 10023Off Market
- $2,295,400-- bd-- ba1k sqft235 W 75th St #404, New York, NY 10023Off Market
- $2,256,4001 bd1 ba1k sqft235 W 75th St #504, New York, NY 10023Off Market
Nearby schools
GreatSchools rating
- 7/10Ps 87 William ShermanGrades: PK-5Distance: 0.2 mi
- 8/10Ms 245 The Computer SchoolGrades: 6-8Distance: 0.3 mi
- 9/10Special Music SchoolGrades: K-12Distance: 0.4 mi
- New York
- New York County
- New York
- 10023
- Manhattan
- Upper West Side
- 235 W 75th St Apartment 801
Nearby cities
Nearby neighborhoods
Nearby zip codes
Other New York Topics
