Skip main navigation
Off market
  • $1,898,400

    235 W 75th St APT 813, New York, NY 10023

    1beds
    950sqft
    Condo
    Built in 2018
    -- sqft lot
    $1,898,400 Zestimate®
    $1,998/sqft
    $7,709 Estimated rent

    Home value

    $1,898,400

    $1.75M - $2.07M

    $7,709/mo

    Zestimate® history
    Loading
    Loading...

    Owner options

    List your home for rent

    $7,709/mo

    Rent Zestimate®

    Find your next renter with Zillow Rental Manager. Plus, with online applications, you can quickly screen prospective tenants – for free.

    Learn more

    $7,709/mo

    Rent Zestimate®

    Refinance and save

    $13,082/mo

    Est. payment

    Refinancing to a lower rate could help reduce your monthly payments and save thousands over the life of the loan.

    See today's rates

    $13,082/mo

    Est. payment

    Explore your selling options

    Work with a Zillow partner agent

    Leverage their expertise and Zillow's premium Showcase listings to get your home seen by more buyers.

    Get started

    List with your own agent

    Get your home in front of millions of buyers by listing it on Zillow.

    Learn how to do it

    Sell it yourself

    Take full control of how buyers see your home on Zillow by listing For Sale by Owner (FSBO).

    List your home

    What's special

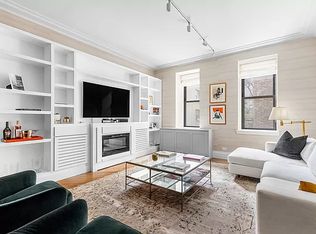
    Enter into this captivating 1-bedroom, 1.5-bathroom haven, and be entranced by the elegant touches that grace every corner. Begin your journey in the formal entry gallery, a charming prelude to what awaits. As you move forward, the sunny south-facing living/dining room unfolds, featuring a grand bay window that boosts incredible natural light. Gather around the wood-burning fireplace, and revel in the warmth it imparts. The kitchen is a masterpiece of design, with custom satin white lacquer paneled millwork that artfully conceals high-end appliances such as Gaggenau, Miele, Subzero, and Insinkerator garbage disposals. The kitchen islands are a symphony of style, with stained and quartered white oak, polished Calacatta marble slab countertops and backsplash. The waterfall stone detail on the islands is a remarkable touch, extending all the way to the floor. The primary ensuite is a true sanctuary, adorned with a refined composition of Calacatta Gold, Nero Gold, and Tundra Grey marble tiles, accentuated by a feature wall of Haisa marble mosaics. The custom cerused and grey-stained white oak vanity millwork is crowned with a Calacatta Gold countertop. Frameless recessed medicine cabinets and decorative vanity light fixtures add to the sense of luxury. The double vanity sink is adorned with Lefroy Brooks hardware, and the oversized shower is enclosed with frameless glass doors. Step onto radiant heated floors for a daily indulgence. Marvel at the herringbone floors with walnut inlay in the living areas, a testament to the attention to detail. Each room is equipped with individual thermostats for personalized climate control. This residence boasts a host of new features, including central HVAC systems, double-pane insulated windows, eight-foot tall paneled doors, fixtures by Lefroy Brooks, and hardware by Valli & Valli. Additionally, the residence is fully pre-wired to accommodate motorized window shades and advanced home automation and AV systems, allowing you to create your own tailored living experience. At The Astor, enjoy tailored services including a 24-hour concierge, a fitness center with state-of-the-art cardio and weight machines, and a children's playroom equipped with games and activities.

    This property is off market, which means it's not currently listed for sale or rent on Zillow. This may be different from what's available on other websites or public sources.
    Facts & features

    Interior

    Bedrooms & bathrooms
    • Bedrooms: 1
    • Bathrooms: 2
    • Full bathrooms: 1
    • 1/2 bathrooms: 1
    Appliances
    • Included: Dishwasher, Dryer, Washer
    Features
    • Has fireplace: Yes
    Interior area
    • Total interior livable area: 950 sqft

    Property

    Lot
    • Size: 0.65 Acres
    Details
    • Parcel number: 011671299

    Construction

    Type & style
    • Home type: Condo
    Condition
    • Year built: 2018

    Community & HOA

    Community
    • Features: Doorman
    HOA
    • Has HOA: Yes
    • HOA fee: $1,347 monthly
    Location
    • Region: New York

    Financial & listing details

    • Price per square foot: $1,998/sqft
    • Tax assessed value: $431,159
    • Annual tax amount: $21,920

    Price history

    DateEventPrice
    12/11/2023Listing removed$1,795,000$1,889/sqft
    Source: StreetEasy Report a problem
    10/18/2023Listed for sale$1,795,000-9.6%$1,889/sqft
    Source: StreetEasy Report a problem
    10/16/2018Sold$1,986,243$2,091/sqft
    Source: Public Record Report a problem

    Public tax history

    YearProperty taxesTax assessment
    2025$21,920 +1230.9%$194,022 +6.3%
    2024$1,647 -59.4%$182,498 +2.4%
    2023$4,056 $178,161 +6.7%
    2022-- $166,913
    2021-- $166,913 -9.9%
    2020-- $185,235 -53.4%
    2019$31,988 -21.2%$397,478 +1.3%
    2018$40,610 -6%$392,448 +5.6%
    2017$43,224 +4.7%$371,496 +10.2%
    2016$41,277 $337,181
    Find assessor info on the county website

    Neighborhood: Upper West Side

    Nearby schools

    GreatSchools rating