With breathtaking downtown Manhattan skyline views, this gracious 4,063-square-foot, three-bedroom, four-bathroom duplex boasts an impressive 3,096 square feet of private outdoor space accessible from four separate points. Perched atop the landmarked Astor condominium, Penthouse 1 features soaring ceilings up to10'6"and timeless pre-war details including crown moldings and 5" white oak herringbone floors.
A private, enclosed elevator opens into a dramatic double-height foyer, where a sweeping staircase and the first outdoor entry point set the tone for this one-of-a-kind residence. The expansive, light-filled eat-in kitchen includes an adjacent walk-in pantry and a separate walk-in wine closet. Finishes include white lacquer and stained oak cabinetry, Calacatta Gold countertops and backsplash, and a full suite of top-of-the-line appliances by Gaggenau, Miele, and Sub-Zero.
Opposite the kitchen, overlooking Broadway, the great room opens to the wraparound terrace with space for lounging, dining, and entertaining.
A private interior elevator and staircase lead to the upper level, where a versatile gallery connects the three bedrooms. The generously proportioned primary suite features a luxurious, windowed en-suite bathroom clad in floor-to-ceiling Calacatta Gold, Nero Gold, and Tundra Grey marble, accented by Haisa marble mosaics. Additional features include a freestanding soaking tub, double-sink vanity, radiant heated floors, and Lefroy Brooks fixtures throughout. A spacious, windowed walk-in closet completes the suite.
The two additional bedrooms, each haven-suite bathrooms with Lefroy Brooks fixtures, Glassos tile floors and walls, custom frameless medicine cabinets, Kohler undermount porcelain sinks, Duravit by Starck wall-mounted toilets, and Kohler undermount bathtubs with polished Glassos lab decks.
A dedicated utility room with side-by-side Bosch washer and dryer completes this exceptional offering.
At The Astor, enjoy tailored services including a 24-hour concierge, a professionally outfitted fitness center with state-of-the-art cardio and conditioning equipment, and a children's playroom equipped with games and activities. Bike storage provided on a first-come, first-serve basis.
The complete terms are in an offering plan available from the Sponsor (File No: CD130262)
Sold
$10,750,000
235 W 75th St Unit Penthouse 1, New York, NY 10023
3beds
4,063sqft
Condominium
Built in 2018
-- sqft lot
$10,852,700 Zestimate®
$2,646/sqft
$8,103 Estimated rent
Home value
$10,852,700
$10.09M - $11.61M
$8,103/mo
Zestimate® history
Owner options
List your home for rent
$8,103/mo
Rent Zestimate®
Find your next renter with Zillow Rental Manager. Plus, with online applications, you can quickly screen prospective tenants – for free.
$8,103/mo
Rent Zestimate®
Refinance and save
$74,513/mo
Est. payment
Refinancing to a lower rate could help reduce your monthly payments and save thousands over the life of the loan.
$74,513/mo
Est. payment
Explore your selling options
Work with a Zillow partner agent
Leverage their expertise and Zillow's premium Showcase listings to get your home seen by more buyers.
Get startedList with your own agent
Get your home in front of millions of buyers by listing it on Zillow.
Learn how to do itSell it yourself
Take full control of how buyers see your home on Zillow by listing For Sale by Owner (FSBO).
List your homeWhat's special
Zillow last checked:
Listing updated:
Listed by:
Kyle Egan,
Douglas Elliman,
Katherine Gauthier
Source: StreetEasy,MLS#: S1776339
Facts & features
Interior
Bedrooms & bathrooms
- Bedrooms: 3
- Bathrooms: 4
- Full bathrooms: 4
Rooms
- Room types: Bike Room, Childrens Playroom
Cooling
- Central Air
Appliances
- Included: Dishwasher, Washer/Dryer
- Laundry: Inside
Features
- Flooring: Hardwood
Interior area
- Total structure area: 4,063
- Total interior livable area: 4,063 sqft
Property
Features
- Patio & porch: Deck, Terrace
- Exterior features: Private Roof Deck, Terrace
- Has view: Yes
- View description: City, Skyline
Details
- Parcel number: 011671295
- Special conditions: Sponsor Unit
Construction
Type & style
- Home type: Condo
- Property subtype: Condominium
Condition
- Year built: 2018
Community & HOA
Community
- Features: Doorman
- Security: Doorman
- Subdivision: Upper West Side
HOA
- Has HOA: Yes
- Amenities included: Laundry, Fitness Center, Elevator(s), Concierge
- Services included: Maintenance
- HOA fee: $8,024 monthly
Location
- Region: New York
Financial & listing details
- Price per square foot: $2,646/sqft
- Tax assessed value: $2,315,726
- Annual tax amount: $122,520
- Date on market: 6/16/2025
Price history
| Date | Event | Price |
|---|---|---|
| 10/1/2025 | Sold | $10,750,000$2,646/sqft |
Source: Public Record Report a problem | ||
Public tax history
| Year | Property taxes | Tax assessment |
|---|---|---|
| 2025 | $117,734 -37.8% | $1,042,077 +6.3% |
| 2024 | $189,335 +11.9% | $980,183 +2.4% |
| 2023 | $169,218 | $956,889 +6.7% |
| 2022 | -- | $896,480 |
| 2021 | -- | $896,480 -9.9% |
| 2020 | -- | $994,883 +176.5% |
| 2019 | $35,102 -4.5% | $359,843 +1.3% |
| 2018 | $36,764 -6% | $355,289 +5.6% |
| 2017 | $39,131 +4.7% | $336,321 +10.2% |
| 2016 | $37,368 | $305,256 |
Find assessor info on the county website
Neighborhood: Upper West Side
Nearby homes
- $700,900-- bd-- ba536 sqft235 W 75th St APT 206, New York, NY 10023Off Market
- $3,173,2002 bd3 ba1.5k sqft235 W 75th St APT 207, New York, NY 10023Off Market
- $3,193,700-- bd-- ba1.5k sqft235 W 75th St #307, New York, NY 10023Off Market
- $2,264,7002 bd3 ba1.4k sqft235 W 75th St #310, New York, NY 10023Off Market
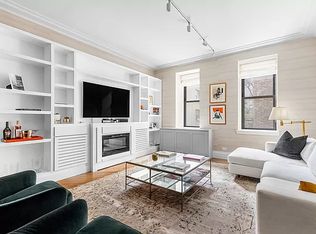
- $5,750,0004 bd5 ba3.2k sqft235 W 75th St #312, New York, NY 10023For Sale
- $4,350,0004 bd5 ba2.8k sqft235 W 75th St APT 320, New York, NY 10023Sold
- $6,882,100-- bd-- ba2.9k sqft235 W 75th St #323, New York, NY 10023Off Market
- $2,286,200-- bd-- ba1k sqft235 W 75th St #404, New York, NY 10023Off Market
- $2,256,4001 bd1 ba1k sqft235 W 75th St #504, New York, NY 10023Off Market
Nearby schools
GreatSchools rating
- 7/10Ps 87 William ShermanGrades: PK-5Distance: 0.2 mi
- 8/10Ms 245 The Computer SchoolGrades: 6-8Distance: 0.3 mi
- 9/10Special Music SchoolGrades: K-12Distance: 0.4 mi
- New York
- New York County
- New York
- 10023
- Manhattan
- Upper West Side
- 235 W 75th St Unit Penthouse 1
Nearby cities
Nearby neighborhoods
Nearby zip codes
Other New York Topics
