Skip main navigation
Sold for $2,425,000
  • $2,425,000

    235 W Lake Forest Dr, Santa Rosa Beach, FL 32459

    3beds
    2,626sqft
    Single Family Residence
    Built in 2007
    5,662.8 Square Feet Lot
    $2,411,600 Zestimate®
    $923/sqft
    $4,453 Estimated rent

    Home value

    $2,411,600

    $2.19M - $2.65M

    $4,453/mo

    Zestimate® history
    Loading
    Loading...

    Owner options

    List your home for rent

    $4,453/mo

    Rent Zestimate®

    Find your next renter with Zillow Rental Manager. Plus, with online applications, you can quickly screen prospective tenants – for free.

    Learn more

    $4,453/mo

    Rent Zestimate®

    Refinance and save

    $14,905/mo

    Est. payment

    Refinancing to a lower rate could help reduce your monthly payments and save thousands over the life of the loan.

    See today's rates

    $14,905/mo

    Est. payment

    Explore your selling options

    Work with a Zillow partner agent

    Leverage their expertise and Zillow's premium Showcase listings to get your home seen by more buyers.

    Get started

    List with your own agent

    Get your home in front of millions of buyers by listing it on Zillow.

    Learn how to do it

    Sell it yourself

    Take full control of how buyers see your home on Zillow by listing For Sale by Owner (FSBO).

    List your home

    What's special

    Granite countertopsOpen floor planExpansive covered front porchScreened back porchStainless steel appliancesTranquil outdoor living spaces
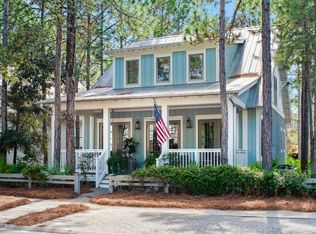
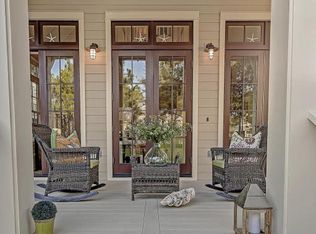
    Nestled within Phase II of WaterColor, this bright and spacious retreat offers tranquil outdoor living spaces and easy access to the community's world-class amenities. Thoughtfully updated and meticulously maintained, the home reflects pride of ownership with attention to detail. Recent improvements include fresh exterior paint, energy-efficient spray foam insulation under the home, a new washer and dryer, new stove, and a new kitchen faucet and disposal. Inside, the open floor plan provides inviting living areas designed for gathering and everyday comfort. Beautiful hardwood and tile flooring extend throughout the 2,626 square feet of living space, while the chef's kitchen overlooks the dining area and is appointed with granite countertops, stainless steel appliances, a breakfast bar, and ample white cabinetry. The layout features a main-level suite, two suites upstairs  all with ensuite baths  and hall bunks for additional accommodations, making the home ideal for use as a primary residence, second home, or investment property. Private outdoor living spaces capture the relaxed coastal lifestyle with an expansive covered front porch complete with swing, a screened back porch, and a private balcony off the master suite. A walking path behind the home leads directly to Camp WaterColor's pool, lazy river, and slide. Owners also enjoy access to the WaterColor Beach Club, tennis center, pickleball courts, fitness facilities, parks, trails, and the boutiques and restaurants of nearby Seaside, Florida, and Scenic Highway 30A. Offering both comfort and convenience in one of WaterColor's most desirable locations, this retreat presents a rare opportunity to own a spacious home that lives beautifully and is ready for immediate enjoyment. - Priced just under recent appraisal!

    Zillow last checked:

    Listing updated:

    Listed by:

    John P Campbell john@scenicsir.com,

    Scenic Sotheby's International Realty,

    JW Group 850-218-8797,

    Scenic Sotheby's International Realty

    Bought with:

    Travis C Wilburn, 3289997

    Live 30A Real Estate LLC

    Source: ECAOR,MLS#: 986746MLS Logo

    Facts & features

    Interior

    Bedrooms & bathrooms
    • Bedrooms: 3
    • Bathrooms: 4
    • Full bathrooms: 3
    • 1/2 bathrooms: 1
    Primary bedroom
    • Level: Second
    • Area: 255 Square Feet
    • Dimensions: 17 x 15
    Bedroom
    • Level: First
    • Area: 180 Square Feet
    • Dimensions: 15 x 12
    Dining room
    • Level: First
    • Area: 256 Square Feet
    • Dimensions: 16 x 16
    Kitchen
    • Level: First
    • Area: 195 Square Feet
    • Dimensions: 15 x 13
    Living room
    • Level: First
    • Area: 435 Square Feet
    • Dimensions: 29 x 15
    Heating
    • Heat Pump, Natural Gas
    Cooling
    • Central Air, Ceiling Fan(s)
    Appliances
    • Included: Dishwasher, Disposal, Dryer, Microwave, Refrigerator, Washer, Electric Water Heater
    • Laundry: Washer/Dryer Hookup
    Features
    • Breakfast Bar, Crown Molding, Vaulted Ceiling(s), Hallway Bunk Beds, Kitchen Island, Recessed Lighting, Owner's Closet, Pantry, Walls Wainscoting
    • Flooring: Hardwood, Tile
    • Windows: Window Treatments
    • Furnished: Yes
    • Common walls with other units/homes: No Common Walls
    Interior area
    • Total structure area: 2,626
    • Total interior livable area: 2,626 sqft

    Property

    Features
    • Stories: 2
    • Patio & porch: Porch, Screened
    • Exterior features: Balcony
    Lot
    • Size: 5,662 sqft
    • Dimensions: 111 x 43 x 111 x 55
    Details
    • Parcel number: 153S19254120000340
    • Zoning description: Resid Single Family
    • Special conditions: Accept Backup Offers

    Construction

    Type & style
    • Home type: SingleFamily
    • Architectural style: Florida Cottage
    • Property subtype: Single Family Residence
    Materials
    • Siding CmntFbrHrdBrd
    • Foundation: Pillar/Post/Pier
    • Roof: Metal
    Condition
    • Construction Complete
    • New construction: No
    • Year built: 2007

    Utilities & green energy

    • Water: Public

    Community & neighborhood

    Security
    • Security features: Smoke Detector(s)
    Community
    • Community features: Beach, Fitness Center, Pavillion/Gazebo, Picnic Area, Playground, Pool, TV Cable, Tennis Court(s), Pickleball, Short Term Rental - Allowed
    Location
    • Region: Santa Rosa Beach
    • Subdivision: WATERCOLOR

    Price history

    DateEventPrice
    11/21/2025Sold$2,425,000-3%$923/sqft
    Source: ECAOR #986746 Report a problem
    10/10/2025Pending sale$2,499,000$952/sqft
    Source: ECAOR #986746 Report a problem
    10/3/2025Listed for sale$2,499,000+46.1%$952/sqft
    Source: ECAOR #986746 Report a problem
    12/1/2020Sold$1,710,000+57.6%$651/sqft
    Source: ECAOR #856785 Report a problem
    3/3/2017Sold$1,085,000$413/sqft
    Source: ECAOR #768424 Report a problem

    Public tax history

    Tax history is unavailable.

    Neighborhood: 32459

    Nearby schools

    GreatSchools rating
    Schools provided by the listing agent
    • Elementary: Dune Lakes
    • Middle: Emerald Coast
    • High: South Walton

    Source: ECAOR. This data may not be complete. We recommend contacting the local school district to confirm school assignments for this home.

    Sell for more on Zillow
    Get a Zillow Showcase℠ listing at no additional cost and you could sell for .
    $2,411,600
    2% more
    +$48,232
    With Zillow Showcase(estimated)
    $2,459,832