Welcome to this beautifully updated 3-bedroom, 2-bathroom home in the heart of Englewood! Every detail of this home remodel has been thoughtfully done to pair the vintage charm of this home with the conveniences of modern functionality. Home features include but are not limited to; a spacious primary bedroom with a walk-in closet including a door out to the front patio. The 2nd bedroom has a Murphy Bed installed-allowing room to be multi-use. Owners use it as a workout room/guest bedroom. The 3rd bedroom functions great as an office, bright with natural light from the big window but non-conforming as it does not have a closet. Both the ½ bath and full bath have been updated, as well as the kitchen. Updates to the kitchen include granite and butcher block countertops, stainless steel appliances, gas stove, subway tile backsplash and a farmhouse sink. The built in pantry adds the old-world charm to the updated space. From the kitchen step out into the private backyard patio space, great place to grill and enjoy the beautiful summer evenings, tucked in the corner is a hot tub to relax at the end of long day. The oversized front yard has been beautifully maintained and has a great vegetable garden space along with a spacious storage shed for all your lawn and garden tools. The attached carport is used as a beautiful front patio in the summer, plenty of space to entertain but useful in the wintertime to park the cars! Nearly every aspect of the home has been upgraded, including new exterior paint, new electrical panel, plumbing, tankless water heater, central heat and a/c installed, privacy fence installed in backyard, concrete pad poured on back patio. The roof is approximately 8 years old. Situated in a prime Englewood location, you’re minutes from parks, shopping, dining,and easy access to downtown Denver and downtown Littleton. Don’t miss this incredible opportunity to own a fully renovated home in a fantastic neighborhood! Hot tub and Murphy bed stay with the house!
Sold for $516,000
$516,000
235 W Lehigh Avenue, Englewood, CO 80110
3beds
1,317sqft
Single Family Residence
Built in 1916
6,055 Square Feet Lot
$497,300 Zestimate®
$392/sqft
$2,527 Estimated rent
Home value
$497,300
$462,000 - $532,000
$2,527/mo
Zestimate® history
Owner options
List your home for rent
$2,527/mo
Rent Zestimate®
Find your next renter with Zillow Rental Manager. Plus, with online applications, you can quickly screen prospective tenants – for free.
$2,527/mo
Rent Zestimate®
Refinance and save
$3,054/mo
Est. payment
Refinancing to a lower rate could help reduce your monthly payments and save thousands over the life of the loan.
$3,054/mo
Est. payment
Explore your selling options
Work with a Zillow partner agent
Leverage their expertise and Zillow's premium Showcase listings to get your home seen by more buyers.
Get startedList with your own agent
Get your home in front of millions of buyers by listing it on Zillow.
Learn how to do itSell it yourself
Take full control of how buyers see your home on Zillow by listing For Sale by Owner (FSBO).
List your homeWhat's special
Privacy fenceVegetable garden spaceHot tubFarmhouse sinkPrivate backyard patio spaceNew exterior paintGas stove
Zillow last checked:
Listing updated:
Listed by:
Kelli Frenchmore 720-382-0135 kfrenchmore@comcast.net,
Distinct Real Estate LLC
Bought with:
Lin Miklas, 040024510
RE/MAX Alliance
Source: REcolorado as distributed by MLS GRID,MLS#: 7525125
Facts & features
Interior
Bedrooms & bathrooms
- Bedrooms: 3
- Bathrooms: 2
- Full bathrooms: 1
- 1/2 bathrooms: 1
- Main level bathrooms: 2
- Main level bedrooms: 3
Primary bedroom
- Description: Walk In Closet Attached, Exterior Door Out Onto The Front Patio
- Level: Main
Bedroom
- Description: Murphy Bed Makes This A Great Versatile Space
- Level: Main
Bedroom
- Description: Non-Conforming As It Does Not Have A Closet
- Level: Main
Bathroom
- Description: Updated
- Level: Main
Bathroom
- Description: Updated
- Level: Main
Dining room
- Description: Open To The Family Room 10"ceilings
- Level: Main
Family room
- Description: Spacious And Bright With 10' Ceilings
- Level: Main
Kitchen
- Description: Updated, Granite Counter Stainless Steel Appliances
- Level: Main
Laundry
- Description: Laundry Closet On Main Level
- Level: Main
Heating
- Forced Air, Natural Gas
Cooling
- Central Air
Appliances
- Included: Dishwasher, Disposal, Dryer, Microwave, Oven, Refrigerator, Washer
- Laundry: In Unit
Features
- Block Counters, Built-in Features, Granite Counters, High Speed Internet, No Stairs, Pantry, Primary Suite, Radon Mitigation System, Walk-In Closet(s)
- Flooring: Tile, Wood
- Windows: Double Pane Windows, Window Coverings
- Basement: Cellar,Partial,Unfinished
- Common walls with other units/homes: No Common Walls
Interior area
- Total structure area: 1,317
- Total interior livable area: 1,317 sqft
- Finished area above ground: 1,148
- Finished area below ground: 0
Property
Parking
- Total spaces: 2
- Parking features: Carport
- Carport spaces: 2
Features
- Levels: One
- Stories: 1
- Patio & porch: Covered, Front Porch, Patio
- Exterior features: Garden, Private Yard
- Has spa: Yes
- Spa features: Heated
- Fencing: Full
Lot
- Size: 6,055 Square Feet
- Features: Corner Lot, Landscaped, Level, Many Trees
Details
- Parcel number: 031946336
- Special conditions: Standard
Construction
Type & style
- Home type: SingleFamily
- Architectural style: Traditional
- Property subtype: Single Family Residence
Materials
- Frame, Wood Siding
- Foundation: Slab
- Roof: Composition
Condition
- Updated/Remodeled
- Year built: 1916
Utilities & green energy
- Sewer: Public Sewer
- Water: Public
- Utilities for property: Cable Available, Electricity Connected, Natural Gas Connected
Community & HOA
Community
- Security: Radon Detector, Video Doorbell
- Subdivision: Hamilton & Killies Broadway Heights
HOA
- Has HOA: No
Location
- Region: Englewood
Financial & listing details
- Price per square foot: $392/sqft
- Tax assessed value: $554,900
- Annual tax amount: $2,500
- Date on market: 7/2/2025
- Listing terms: Cash,Conventional,FHA,VA Loan
- Exclusions: Seller's Personal Property (Shelves And The Cabinet In The Basement Will Stay, As Well As Hot Tub And Murphy Bed)
- Ownership: Individual
- Electric utility on property: Yes
- Road surface type: Paved
Price history
| Date | Event | Price |
|---|---|---|
| 8/8/2025 | Sold | $516,000-1.7%$392/sqft |
Source:  REcolorado as distributed by MLS GRID #7525125 Report a problem REcolorado as distributed by MLS GRID #7525125 Report a problem | ||
| 7/8/2025 | Pending sale | $525,000$399/sqft |
Source: REcolorado as distributed by MLS GRID #7525125 Report a problem | ||
| 7/2/2025 | Listed for sale | $525,000+37.4%$399/sqft |
Source: REcolorado as distributed by MLS GRID #7525125 Report a problem | ||
| 7/10/2018 | Sold | $382,000+1.9%$290/sqft |
Source: Public Record Report a problem | ||
| 6/10/2018 | Pending sale | $375,000$285/sqft |
Source: Coldwell Banker Residential Brokerage - Devonshire Cherry Creek #5274169 Report a problem | ||
| 6/7/2018 | Listed for sale | $375,000+68.9%$285/sqft |
Source: COLDWELL BANKER DEVONSHIRE #5274169 Report a problem | ||
| 5/12/2016 | Sold | $222,000+18.4%$169/sqft |
Source: Public Record Report a problem | ||
| 10/16/2014 | Sold | $187,500+1.4%$142/sqft |
Source: Public Record Report a problem | ||
| 9/13/2014 | Listed for sale | $185,000+29.5%$140/sqft |
Source: HomeSmart Realty Group #6519929 Report a problem | ||
| 9/25/2001 | Sold | $142,900$109/sqft |
Source: Public Record Report a problem | ||
Public tax history
| Year | Property taxes | Tax assessment |
|---|---|---|
| 2025 | $2,500 +13.4% | $34,681 +10.6% |
| 2024 | $2,206 +4.7% | $31,356 -11.4% |
| 2023 | $2,107 +0.4% | $35,381 +22.3% |
| 2022 | $2,099 | $28,926 -2.8% |
| 2021 | -- | $29,758 +8.2% |
| 2020 | $2,019 +57.3% | $27,492 |
| 2019 | $1,283 | -- |
| 2018 | $1,283 +0.9% | $16,409 |
| 2017 | $1,272 | $16,409 +10.7% |
| 2016 | -- | $14,829 |
| 2015 | -- | $14,829 +37.8% |
| 2014 | -- | $10,762 -13.1% |
| 2013 | $783 | $12,390 |
| 2012 | -- | $12,390 |
| 2011 | $716 +1.1% | $12,390 +7.4% |
| 2010 | $708 -14.5% | $11,540 |
| 2009 | $828 | $11,540 -14.7% |
| 2008 | -- | $13,532 |
| 2007 | -- | $13,532 +6.3% |
| 2006 | -- | $12,736 |
| 2005 | -- | $12,736 +4.7% |
| 2002 | $741 +12.5% | $12,160 +18.8% |
| 2001 | $658 | $10,240 |
Find assessor info on the county website
Neighborhood: Maddox
Nearby homes
- $439,7002 bd1 ba1.5k sqft3784 S Cherokee St, Englewood, CO 80110Off Market
- $621,9004 bd2 ba1.5k sqft3800 S Cherokee St, Englewood, CO 80110Off Market
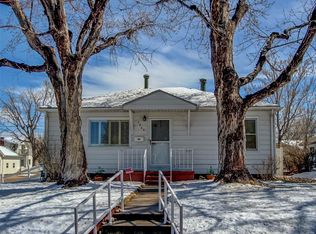
- $522,2004 bd2 ba1.6k sqft3795 S Bannock St, Englewood, CO 80110Off Market
- $504,4003 bd2 ba1.1k sqft3785 S Bannock St, Englewood, CO 80110Off Market
- $405,300-- bd1 ba704 sqft3766 S Cherokee St, Englewood, CO 80110Off Market
- $485,7002 bd1 ba768 sqft3810 S Cherokee St, Englewood, CO 80110Off Market
- $452,4003 bd1 ba1.2k sqft3769 S Bannock St, Englewood, CO 80110Off Market
- $455,7002 bd1 ba884 sqft3801 S Bannock St, Englewood, CO 80110Off Market
Nearby schools
GreatSchools rating
- 5/10Clayton Elementary SchoolGrades: K-6Distance: 1.1 mi
- 1/10Englewood Middle SchoolGrades: 7-8Distance: 0.5 mi
- 4/10Englewood High SchoolGrades: 9-12Distance: 0.5 mi
Schools provided by the listing agent
- Elementary: Clayton
- Middle: Englewood
- High: Englewood
- District: Englewood 1
Source: REcolorado as distributed by MLS GRID. This data may not be complete. We recommend contacting the local school district to confirm school assignments for this home.
Get a cash offer in 3 minutes
Find out how much your home could sell for in as little as 3 minutes with a no-obligation cash offer.
Estimated market value
$497,300
Get a cash offer in 3 minutes
Find out how much your home could sell for in as little as 3 minutes with a no-obligation cash offer.
Estimated market value
$497,300
- Colorado
- Arapahoe County
- Englewood
- 80110
- Maddox
- 235 W Lehigh Avenue
Nearby cities
Nearby neighborhoods
Nearby zip codes
Other Englewood Topics
