Skip main navigation
Sold
  • Price Unknown

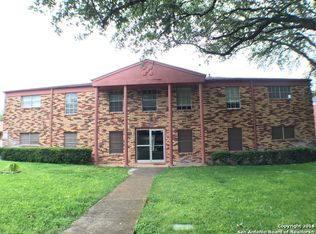
    235 W Silver Sands Dr #6, San Antonio, TX 78216

    2beds
    886sqft
    Condominium
    Built in 1963
    -- sqft lot
    $100,100 Zestimate®
    $--/sqft
    $1,101 Estimated rent

    Home value

    $100,100

    $93,000 - $107,000

    $1,101/mo

    Zestimate® history
    Loading
    Loading...

    Owner options

    List your home for rent

    $1,101/mo

    Rent Zestimate®

    Find your next renter with Zillow Rental Manager. Plus, with online applications, you can quickly screen prospective tenants – for free.

    Learn more

    $1,101/mo

    Rent Zestimate®

    Refinance and save

    $312/mo

    Est. payment

    Refinancing to a lower rate could help reduce your monthly payments and save thousands over the life of the loan.

    See today's rates

    $312/mo

    Est. payment

    Explore your selling options

    Work with a Zillow partner agent

    Leverage their expertise and Zillow's premium Showcase listings to get your home seen by more buyers.

    Get started

    List with your own agent

    Get your home in front of millions of buyers by listing it on Zillow.

    Learn how to do it

    Sell it yourself

    Take full control of how buyers see your home on Zillow by listing For Sale by Owner (FSBO).

    List your home

    What's special

    Open floor planNew toiletNew stoveNew refrigeratorQuiet secluded areaBeautifully renovated condoNew vent hood
    Open houses: Thurs. 8/21 3-6 PM, Fri. 8/22 1-4 PM, and Sat. 8/23 11-1 PM. Discover the perfect blend of comfort, convenience, and modern updates in this beautifully renovated condo located in the highly desirable Harmony Hills community. Offering 886 sq. ft. of thoughtfully designed living space, this upstairs unit features an open floor plan, two generously sized bedrooms, and one full bath, ideal for anyone seeking a low-maintenance lifestyle with upscale touches. Enjoy a fresh, modern interior with an updated kitchen featuring a NEW refrigerator, NEW stove, and NEW vent hood. Other recent upgrades include Na 2023 HVAC system with transferable warranty, NEW luxury vinyl flooring throughout, Custom Interior Paint, NEW hardware, NEW 2-inch blinds, NEW toilet, and gorgeous NEW tub and tile surround (all completed in June 2025). This condo is clean, move-in ready, and full of smart storage: pantry, coat closet, large bedroom closets, and a private exterior storage closet just outside the unit. Community amenities include on-site laundry, a community pool, and professional lawn care..plus water, trash, and sewer services all covered by affordable HOA fee. A designated, covered parking space in a quiet, secluded area of the complex provides added convenience. HOA management office and complex groundskeeper located on property. Nestled upstairs for added quiet and privacy, this condo is just 5 minutes from the airport and a short 15-minute drive to downtown San Antonio. Access to Hwys 281, 410, and 1604 makes commuting easy. Why rent when you can own??? This move-in ready gem won't last long!

    Zillow last checked:

    Listing updated:

    Listed by:

    Tammy Cooper TREC #580885 (210) 240-3990,

    RE/MAX North-San Antonio

    Source: LERA MLS,MLS#: 1881353MLS Logo

    Facts & features

    Interior

    Bedrooms & bathrooms
    • Bedrooms: 2
    • Bathrooms: 1
    • Full bathrooms: 1
    Primary bedroom
    • Features: Full Bath
    • Area: 180
    • Dimensions: 15 x 12
    Bedroom 2
    • Area: 165
    • Dimensions: 15 x 11
    Dining room
    • Area: 45
    • Dimensions: 9 x 5
    Kitchen
    • Area: 99
    • Dimensions: 11 x 9
    Living room
    • Area: 144
    • Dimensions: 12 x 12
    Heating
    • Central, Electric
    Cooling
    • Central Air, Ceiling Fan(s)
    Appliances
    • Included: Self Cleaning Oven, Range, Refrigerator, Plumbed For Ice Maker
    Features
    • One Living Area, Living/Dining Combo, Common Utility Area, High Ceilings, Open Floorplan, Master Downstairs, Ceiling Fan(s), High Speed Internet, Programmable Thermostat
    • Flooring: Vinyl
    • Windows: Window Coverings
    • Has basement: No
    • Has fireplace: No
    • Fireplace features: None
    Interior area
    • Total interior livable area: 886 sqft

    Property

    Parking
    • Total spaces: 1
    • Parking features: None, One Car Carport
    • Carport spaces: 1
    Features
    • Levels: One
    • Stories: 1
    • Pool features: Community
    Details
    • Parcel number: 136071010060

    Construction

    Type & style
    • Home type: Condo
    • Property subtype: Condominium
    • Attached to another structure: Yes
    Materials
    • Brick, 4 Sides Masonry
    • Foundation: Slab
    • Roof: Composition
    Condition
    • New construction: No
    • Year built: 1963

    Utilities & green energy

    • Electric: CPS
    • Sewer: SAWS
    • Water: SAWS, City Water
    • Utilities for property: Cable Available

    Community & HOA

    Community
    • Features: Clubhouse, BBQ/Picnic Area, Near Shopping
    • Security: Smoke Detector(s), Not Applicable
    • Subdivision: Harmony Hills
    HOA
    • Has HOA: Yes
    • Services included: Some Utilities, Condo Mgmt, Common Area Liability, Common Maintenance, Trash
    • HOA fee: $313 monthly
    • HOA name: SAN ANTONIO HARMONY HILLS CONDOMINIUM HOA
    Location
    • Region: San Antonio

    Financial & listing details

    • Tax assessed value: $133,410
    • Annual tax amount: $3,049
    • Date on market: 7/4/2025
    • Cumulative days on market: 122 days
    • Listing terms: Conventional,VA Loan,Cash

    Price history

    DateEventPrice
    10/31/2025Sold--
    Source: LERA MLS #1881353 Report a problem
    10/16/2025Price change$102,500-2.4%$116/sqft
    Source: LERA MLS #1881353 Report a problem
    9/15/2025Price change$105,000-4.5%$119/sqft
    Source: LERA MLS #1881353 Report a problem
    8/27/2025Price change$110,000-4.3%$124/sqft
    Source: LERA MLS #1881353 Report a problem
    7/28/2025Price change$115,000-4.2%$130/sqft
    Source: LERA MLS #1881353 Report a problem
    7/4/2025Listed for sale$120,000+38.7%$135/sqft
    Source: LERA MLS #1881353 Report a problem
    3/30/2021Sold--
    Source: LERA MLS #1509089 Report a problem
    3/24/2021Listing removed--
    Source: Owner Report a problem
    3/8/2021Pending sale$86,500$98/sqft
    Source: LERA MLS #1509089 Report a problem
    2/4/2017Listing removed$832$1/sqft
    Source: Owner Report a problem
    2/1/2017Listed for rent$832$1/sqft
    Source: Owner Report a problem

    Public tax history

    YearProperty taxesTax assessment
    2025$3,025 -0.8%$133,410
    2024$3,049 $133,410 +9.8%
    2023-- $121,500 +35%
    2022$2,221 +151.9%$90,000 +17.1%
    2021$881 $76,890 +12.1%
    2020$881 -50.5%$68,610
    2019$1,779 $68,610 +25.4%
    2018$1,779 +21.8%$54,730
    2017$1,461 $54,730
    2016-- $54,730
    2015-- $54,730 +6.3%
    2014-- $51,500 -2.1%
    2013-- $52,630 -1.7%
    2012-- $53,560 -0.9%
    2011-- $54,070 +10.2%
    2010-- $49,050 -2.6%
    2009-- $50,360 -12.8%
    2008-- $57,770 +6%
    2007-- $54,480 +6.1%
    2005-- $51,360
    2004-- --
    2003-- --
    2002-- --
    2001-- --
    2000-- --
    Find assessor info on the county website

    Neighborhood: Greater Harmony Hills

    Nearby schools

    GreatSchools rating
    Schools provided by the listing agent
    • Elementary: Harmony Hills
    • Middle: Eisenhower
    • High: Churchill
    • District: North East I.S.D.

    Source: LERA MLS. This data may not be complete. We recommend contacting the local school district to confirm school assignments for this home.

    Get a cash offer in 3 minutes
    Find out how much your home could sell for in as little as 3 minutes with a no-obligation cash offer.
    Estimated market value
    $100,100
    Get a cash offer in 3 minutes
    Find out how much your home could sell for in as little as 3 minutes with a no-obligation cash offer.
    Estimated market value
    $100,100