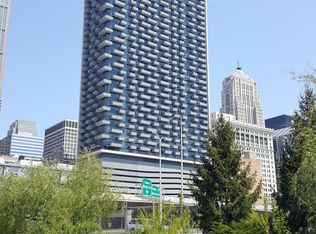
Beautiful views and tons of sunlight in this spacious corner unit with wrap around windows views of river, lake and city. Rarely available floor plan boasts beautiful finishes throughout including an open floor plan with modern Euro kitchen featuring stainless steel appliances and granite tops, large living area with beautiful views from floor to ceiling windows and two balconies., New hardwood floors in living room, kitchen, Hallway. Hew Carpets in both Bed rooms, spacious master suite with en-suite bath including soaking tub and dual sinks and seperate balcony, 2nd bedroom with stunning west views, and guest bath. Also included are in unit W/D, tons of storage, 10ft ceilings, and freshly painted. 46-story tower primly located in Chicago's Financial District is central to all the city has to offer with restaurants and nightlife, lake, expressways, Metra stations, and public transportation with a walk score of 97 points making it a 'Walker's Paradise. Low assessments, healthy reserves. Must see to appreciate! Parking will be sold for additional $30,000.00 . Parking #192.
Closed
$383,000
235 W Van Buren St Unit 1712, Chicago, IL 60607
2beds
1,260sqft
Condominium, Apartment, Single Family Residence
Built in 2009
-- sqft lot
$-- Zestimate®
$304/sqft
$2,323 Estimated rent
Home value
Not available
Estimated sales range
Not available
$2,323/mo
Zestimate® history
Owner options
List your home for rent
$2,323/mo
Rent Zestimate®
Find your next renter with Zillow Rental Manager. Plus, with online applications, you can quickly screen prospective tenants – for free.
$2,323/mo
Rent Zestimate®
Refinance and save
$3,221/mo
Est. payment
Refinancing to a lower rate could help reduce your monthly payments and save thousands over the life of the loan.
$3,221/mo
Est. payment
Explore your selling options
Work with a Zillow partner agent
Leverage their expertise and Zillow's premium Showcase listings to get your home seen by more buyers.
Get startedList with your own agent
Get your home in front of millions of buyers by listing it on Zillow.
Learn how to do itSell it yourself
Take full control of how buyers see your home on Zillow by listing For Sale by Owner (FSBO).
List your homeWhat's special
Zillow last checked:
Listing updated:
Listed by:
Ramesh Chokshi 224-558-1760,
C T Property Group Inc
Bought with:
Grigory Pekarsky
Vesta Preferred LLC
Source: MRED as distributed by MLS GRID,MLS#: 11807085
Facts & features
Interior
Bedrooms & bathrooms
- Bedrooms: 2
- Bathrooms: 2
- Full bathrooms: 2
Rooms
- Room types: Balcony/Porch/Lanai
Primary bedroom
- Features: Bathroom (Full)
- Level: Main
- Area: 120 Square Feet
- Dimensions: 10X12
Bedroom 2
- Level: Main
- Area: 130 Square Feet
- Dimensions: 10X13
Balcony porch lanai
- Level: Main
- Area: 130 Square Feet
- Dimensions: 5X26
Dining room
- Features: Flooring (Hardwood)
- Level: Main
- Dimensions: COMBO
Kitchen
- Features: Kitchen (Eating Area-Breakfast Bar)
- Level: Main
- Area: 77 Square Feet
- Dimensions: 11X7
Living room
- Features: Flooring (Hardwood)
- Level: Main
- Area: 357 Square Feet
- Dimensions: 17X21
Heating
- Natural Gas, Forced Air
Cooling
- Central Air
Appliances
- Laundry: Washer Hookup, Gas Dryer Hookup, In Unit, Laundry Closet
Features
- Walk-In Closet(s)
- Flooring: Hardwood
- Basement: None
Interior area
- Total structure area: 0
- Total interior livable area: 1,260 sqft
Property
Parking
- Total spaces: 1
- Parking features: Garage Door Opener, On Site, Attached, Garage
- Attached garage spaces: 1
- Has uncovered spaces: Yes
Accessibility
- Accessibility features: No Disability Access
Details
- Additional parcels included: 17162380281427
- Parcel number: 17162380281078
- Special conditions: None
Construction
Type & style
- Home type: Condo
- Property subtype: Condominium, Apartment, Single Family Residence
Materials
- Steel Siding
Condition
- New construction: No
- Year built: 2009
Utilities & green energy
- Sewer: Public Sewer
- Water: Lake Michigan, Public
Community & HOA
HOA
- Has HOA: Yes
- Amenities included: Bike Room/Bike Trails, Door Person, Elevator(s), Storage, On Site Manager/Engineer, Park, Receiving Room, Service Elevator(s), Business Center
- Services included: Heat, Air Conditioning, Water, Gas, Insurance, Security, Doorman, Internet
- HOA fee: $490 monthly
Location
- Region: Chicago
Financial & listing details
- Price per square foot: $304/sqft
- Annual tax amount: $7,311
- Date on market: 6/13/2023
- Listing terms: Conventional
- Ownership: Condo
Price history
| Date | Event | Price |
|---|---|---|
| 11/3/2023 | Sold | $383,000-8.6%$304/sqft |
Source:  MRED as distributed by MLS GRID #11807085 Report a problem MRED as distributed by MLS GRID #11807085 Report a problem | ||
| 8/23/2023 | Contingent | $419,000$333/sqft |
Source: MRED as distributed by MLS GRID #11807085 Report a problem | ||
| 6/13/2023 | Listed for sale | $419,000+2.4%$333/sqft |
Source: MRED as distributed by MLS GRID #11807085 Report a problem | ||
| 10/17/2022 | Listing removed | -- |
Source: MRED as distributed by MLS GRID #11610147 Report a problem | ||
| 8/22/2022 | Listed for sale | $409,000+10.8%$325/sqft |
Source: MRED as distributed by MLS GRID #11610147 Report a problem | ||
| 6/26/2009 | Sold | $369,050$293/sqft |
Source: MRED as distributed by MLS GRID #07277360 Report a problem | ||
Public tax history
Tax history is unavailable.
Neighborhood: The Loop
Nearby homes
- $297,3001 bd1 ba692 sqft235 W Van Buren St UNIT 3220, Chicago, IL 60607Off Market
- $260,0001 bd1 ba750 sqft235 W Van Buren St UNIT 2217, Chicago, IL 60607Sold

- $--1 bd1 ba750 sqft235 W Van Buren St UNIT 2017, Chicago, IL 60607Off Market
- $--1 bd1 ba700 sqft235 W Van Buren St UNIT 3020, Chicago, IL 60607Off Market
- $---- bd-- ba-- sqft235 W Van Buren St UNIT 2106, Chicago, IL 60607Off Market
- $--1 bd1 ba656 sqft235 W Van Buren St UNIT 4208, Chicago, IL 60607Off Market
- $--2 bd1 ba800 sqft235 W Van Buren St UNIT 1513, Chicago, IL 60607Off Market
- $--1 bd1 ba800 sqft235 W Van Buren St UNIT 4109, Chicago, IL 60607Off Market
- $270,0001 bd1 ba810 sqft235 W Van Buren St UNIT 3310, Chicago, IL 60607Sold
Nearby schools
GreatSchools rating
- 8/10South Loop Elementary SchoolGrades: PK-8Distance: 1.2 mi
- 1/10Phillips Academy High SchoolGrades: 9-12Distance: 3.7 mi
Schools provided by the listing agent
- Elementary: South Loop Elementary School
- Middle: South Loop Elementary School
- High: Phillips Academy High School
- District: 299
Source: MRED as distributed by MLS GRID. This data may not be complete. We recommend contacting the local school district to confirm school assignments for this home.


Get pre-qualified for a loan
At Zillow Home Loans, we can pre-qualify you in as little as 5 minutes with no impact to your credit score.An equal housing lender. NMLS #10287.
- Illinois
- Cook County
- Chicago
- 60607
- The Loop
- 235 W Van Buren St Unit 1712
Nearby cities
Nearby neighborhoods
Nearby zip codes
Other Chicago Topics
