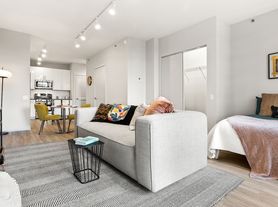
Rarely available 2-bedroom, 2-bathroom concrete loft in one of the Loop's most desirable high-rise buildings. This north-facing residence features an impressive foyer, soaring 10-foot exposed concrete ceilings, hardwood flooring throughout the living areas, and beautiful downtown skyline views.
The open-concept living and dining area flows seamlessly onto a private covered balcony, creating a bright and inviting space for everyday living or entertaining.
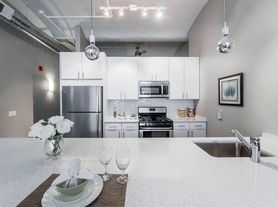
The contemporary kitchen offers granite countertops, stainless steel appliances, upgraded hardware, ample cabinetry, and a center island. The spacious primary suite includes generous closet space and a luxurious ensuite bath with a dual vanity, Grohe fixtures, and a soaking tub. The second bedroom features a stylish custom glass partition, making it ideal as a guest room, home office, or flex space.
Additional features include full-size in-unit washer and dryer, hardwood flooring in the main living areas, and an efficient split-bedroom floor plan.
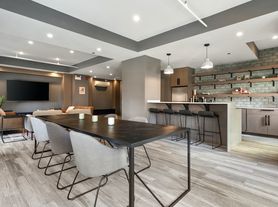
Building amenities include:
24-hour door staff
Amazon Hub package lockers
On-site grocery store
Conveniently located in the heart of the Loop, you're just steps from CTA trains, the Financial District, Millennium Park, the Riverwalk, restaurants, shopping, theaters, and everything downtown Chicago has to offer.
Garage parking is available for $250/month through a separate owner.
Rent includes water, trash, and high-speed internet. Tenant is responsible for electricity only.
Available September 1
Minimum 670+ credit score required.
Credit check, background check, copy of government-issued photo ID, and proof of renter's insurance are required.
Tenant pays electricity.
Water, trash, and internet are included in the rent.
One month's rent required as security deposit.
Tenant is responsible for all building move fees:
$350 Move-In / $350 Move-Out (Monday Wednesday, 2-hour move)
$450 (Thursday Friday, 3-hour move)
$500 (Weekend, 2-hour move)
Non-smoking unit.
Garage parking available for $250/month through a separate owner.
Apartment for rent
$2,800/mo
Fees may apply
235 W Van Buren St, Unit 1719, Chicago, IL 60607
2beds
1,048sqft
Price may not include required fees and charges. Price shown reflects the lease term provided. Learn more|
Apartment
Available Tue Sep 1 2026
Cats, small dogs OK
Central air
In unit laundry
Attached garage parking
Forced air
What's special
Private covered balconyContemporary kitchenNorth-facing residenceCenter islandBeautiful downtown skyline viewsGrohe fixturesImpressive foyer
- 6 days |
- -- |
- -- |
Zillow last checked:
Listing updated:
Travel times

Let’s turn your rent into credit progress
Build credit history with every on-time payment and get credit for the payment you’re already making.
Facts & features
Interior
Bedrooms & bathrooms
- Bedrooms: 2
- Bathrooms: 2
- Full bathrooms: 2
Heating
- Forced Air
Cooling
- Central Air
Appliances
- Included: Dishwasher, Dryer, Freezer, Microwave, Oven, Refrigerator, Washer
- Laundry: In Unit
Features
- Flooring: Carpet, Hardwood
Interior area
- Total interior livable area: 1,048 sqft
Property
Parking
- Parking features: Attached
- Has attached garage: Yes
- Details: Contact manager
Features
- Exterior features: Electricity not included in rent, Garbage included in rent, Heating system: Forced Air, Internet included in rent, Water included in rent
Details
- Parcel number: 17162380281085
Construction
Type & style
- Home type: Apartment
- Property subtype: Apartment
Utilities & green energy
- Utilities for property: Garbage, Internet, Water
Building
Management
- Pets allowed: Yes
Community & HOA
Location
- Region: Chicago
Financial & listing details
- Lease term: 1 Year

Price history
| Date | Event | Price |
|---|---|---|
| 7/6/2026 | Listed for rent | $2,800$3/sqft |
Source: Zillow Rentals Report a problem | ||
| 3/19/2018 | Sold | $318,500-1.5%$304/sqft |
Source:  MRED as distributed by MLS GRID #09843235 Report a problem MRED as distributed by MLS GRID #09843235 Report a problem | ||
| 8/14/2015 | Sold | $323,500+0.8%$309/sqft |
Source: MRED as distributed by MLS GRID #08955496 Report a problem | ||
| 9/30/2013 | Sold | $321,000$306/sqft |
Source: Berkshire Hathaway HomeServices Koenig Rubloff #08451658_60607_1719 Report a problem | ||
Neighborhood: The Loop
Nearby schools
GreatSchools rating
- 8/10South Loop Elementary SchoolGrades: PK-8Distance: 1.2 mi
- 1/10Phillips Academy High SchoolGrades: 9-12Distance: 3.7 mi
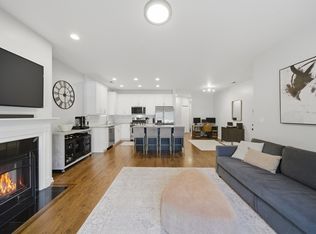
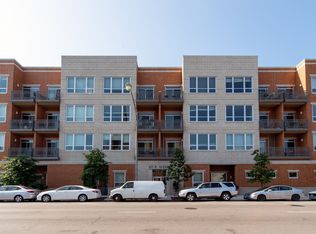
There are 9 available units in this apartment building