A stunning 20th floor 2-bedroom, 2-bath with river views, a large private balcony, and in-unit laundry - in a full-service Loop high-rise where heat, AC, gas, and water are included in the monthly assessment. The lofty 10-foot ceilings and floor-to-ceiling south-facing windows fill the unit with light from sunrise to sunset. Granite countertops and stainless steel appliances anchor the open-concept kitchen and living area. The primary bedroom includes an en suite bath with dual vanities, while a second full bath serves the second bedroom (currently used as a home office). Solid concrete construction and insulated glass keep out city noise - and windows can tilt open for fresh air. Three well-sized closets plus a dedicated laundry closet handle storage. The pet-friendly building offers 24-hour door staff, on-site management and engineering, an Amazon Hub locker, Tide dry cleaning lockers, and a grocery store on the ground floor. High-speed internet is available at $13/month. Explore the city from this true downtown transportation hub: blocks away from all CTA train lines, Metra, and Amtrak - plus easy access to I-90/94 and I-290. Printers Row, the Riverwalk, multiple nearby parks, and the Loop's world-class restaurants and theaters are all on foot. A deeded parking space steps away from the elevator is available with purchase, offered separately for $22,000.
New
$349,900
235 W Van Buren St Unit 2007, Chicago, IL 60607
2beds
1,066sqft
Condominium, Single Family Residence
Built in 2010
-- sqft lot
$-- Zestimate®
$328/sqft
$619/mo HOA
What's special
Large private balconyFloor-to-ceiling south-facing windowsRiver viewsIn-unit laundryInsulated glassGranite countertopsStainless steel appliances
- 5 hours
- 130
- 15
Zillow last checked:
Listing updated:
Listed by:
Ryan Cherney (630)862-5181,
Circle One Realty
Source: MRED as distributed by MLS GRID,MLS#: 12745800
Facts & features
Interior
Bedrooms & bathrooms
- Bedrooms: 2
- Bathrooms: 2
- Full bathrooms: 2
Rooms
- Room types: Balcony/Porch/Lanai
Primary bedroom
- Features: Flooring (Carpet), Window Treatments (Curtains/Drapes), Bathroom (Full)
- Level: Main
- Area: 110 Square Feet
- Dimensions: 10X11
Bedroom 2
- Features: Flooring (Carpet)
- Level: Main
- Area: 110 Square Feet
- Dimensions: 10X11
Balcony porch lanai
- Level: Main
- Area: 80 Square Feet
- Dimensions: 5X16
Kitchen
- Features: Kitchen (Island), Flooring (Wood Laminate)
- Level: Main
- Area: 88 Square Feet
- Dimensions: 8X11
Laundry
- Features: Flooring (Wood Laminate)
- Level: Main
- Area: 9 Square Feet
- Dimensions: 3X3
Living room
- Features: Flooring (Wood Laminate), Window Treatments (Curtains/Drapes)
- Level: Main
- Area: 168 Square Feet
- Dimensions: 12X14
Heating
- Forced Air, Steam, Indv Controls
Cooling
- Central Air
Appliances
- Included: Range, Microwave, Dishwasher, Refrigerator, Washer, Dryer, Disposal, Range Hood
Features
- Flooring: Laminate
- Basement: None
Interior area
- Total structure area: 0
- Total interior livable area: 1,066 sqft
Property
Parking
- Total spaces: 1
- Parking features: Concrete, Garage Door Opener, Garage, Yes, Other, Attached
- Attached garage spaces: 1
- Has uncovered spaces: Yes
Accessibility
- Accessibility features: No Disability Access
Features
- Exterior features: Balcony
- Has view: Yes
- View description: Water
- Has water view: Yes
- Water view: Water
Details
- Parcel number: 17162380281605
- Special conditions: None
Construction
Type & style
- Home type: Condo
- Property subtype: Condominium, Single Family Residence
Materials
- Steel Siding, Glass
- Foundation: Other
- Roof: Other
Condition
- New construction: No
- Year built: 2010
Utilities & green energy
- Electric: Circuit Breakers
- Sewer: Public Sewer
- Water: Public
Community & HOA
Community
- Security: Fire Sprinkler System, Carbon Monoxide Detector(s)
HOA
- Has HOA: Yes
- Amenities included: Door Person, Elevator in Residence, On Site Manager/Engineer, Receiving Room, Security Door Lock(s), Service Elevator(s)
- Services included: Heat, Air Conditioning, Water, Gas, Insurance, Security, Doorman, Exterior Maintenance
- HOA fee: $619 monthly
Location
- Region: Chicago
Financial & listing details
- Price per square foot: $328/sqft
- Tax assessed value: $341,660
- Annual tax amount: $6,406
- Date on market: 8/28/2026
- Ownership: Condo
Estimated market value
Not available
Estimated sales range
Not available
Not available
Price history
| Date | Event | Price |
|---|---|---|
| 8/28/2026 | Listed for sale | $349,900$328/sqft |
Source:  MRED as distributed by MLS GRID #12745800 Report a problem MRED as distributed by MLS GRID #12745800 Report a problem | ||
Public tax history
| Year | Property taxes | Tax assessment |
|---|---|---|
| 2024 | $6,225 -2.8% | $34,166 +1.8% |
| 2023 | $6,406 +3% | $33,576 |
| 2022 | $6,222 +2% | $33,576 |
| 2021 | $6,100 +7.1% | $33,576 +17.1% |
| 2020 | $5,698 +2% | $28,678 -8.2% |
| 2019 | $5,586 -5.1% | $31,234 -6% |
| 2018 | $5,885 -0.2% | $33,228 +8% |
| 2017 | $5,897 +4.1% | $30,767 |
| 2016 | $5,662 -6.6% | $30,767 -7% |
| 2015 | $6,061 | $33,076 |
Find assessor info on the county website
Monthly payment
Est. payment
Payment breakdown
Explore the cost of this home by adjusting the details. Changes won't be saved.Climate risks
Neighborhood: The Loop
Nearby schools
Schools provided by the listing agent
- Elementary: South Loop Elementary School
- High: Phillips Academy High School
- District: 299
Source: MRED as distributed by MLS GRID. This data may not be complete. We recommend contacting the local school district to confirm school assignments for this home.
- $244,7001 bd1 ba692 sqft235 W Van Buren St UNIT 3220, Chicago, IL 60607Off Market
- $260,0001 bd1 ba750 sqft235 W Van Buren St UNIT 2217, Chicago, IL 60607Sold

- $--1 bd1 ba750 sqft235 W Van Buren St UNIT 2017, Chicago, IL 60607Off Market
- $--1 bd1 ba700 sqft235 W Van Buren St UNIT 3020, Chicago, IL 60607Off Market
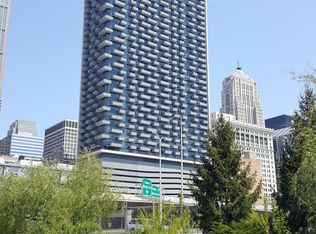
Similar homes
- $390,0002 bd2 ba1k sqft235 W Van Buren St Unit 4516, Chicago, IL 60607Re-activated
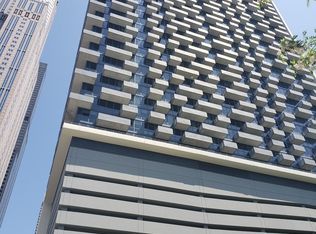 MLS ID #12573972, Michelle Quan, Coldwell Banker Realty. MRED as distributed by MLS GRID
 - $379,0002 bd2 ba1.1k sqft500 S Clinton St APT 242, Chicago, IL 60607New
 MLS ID #12735309, Jaclyn Petrovich, Baird & Warner. MRED as distributed by MLS GRID
 - $349,9002 bd2 ba1k sqft235 W Van Buren St Unit 1807, Chicago, IL 60607Active
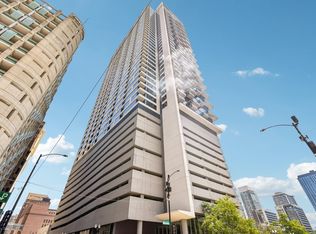 MLS ID #12738260, Jacob Reiner, Redfin Corporation. MRED as distributed by MLS GRID
 - $349,9002 bd2 ba1k sqft235 W Van Buren St Unit 2519, Chicago, IL 60607Active
 MLS ID #12724575, Sharon Wong, Century 21 Realty Associates. MRED as distributed by MLS GRID
