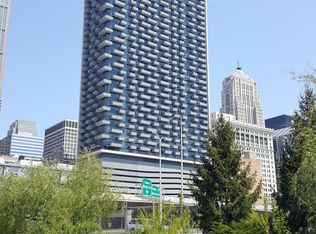
Stunning Lake & City Views from This Spacious High-Floor Corner Condo! Experience unbeatable lake and city views from this modern 1,327 sq. ft. corner condo on a high floor in the heart of the Loop. Featuring one of the most sought-after floorplans in the building, this gorgeous unit is bathed in natural light from floor-to-ceiling windows in every room. The open floor plan is perfect for both entertaining and flexible living. The chef's kitchen boasts 3.5 ft. Euro-style cabinets, granite countertops, ample storage, a 9 ft. breakfast island, upgraded stainless steel appliances, and a custom backsplash. It opens to a spacious living and dining area with wraparound views and access to a private covered balcony. The split floor plan offers privacy, with the primary suite featuring breathtaking views, room for a king-size bed, large closet systems, and a spacious en-suite bath with double sinks and a large soaking tub. The second bedroom is fully enclosed with a large closet and stunning city views. This well-maintained unit, currently used as a second home, features all new hardwood floors throughout, 10 ft. concrete ceilings for excellent soundproofing, great storage, custom closets, balcony flooring, double oven stove, in-unit washer and dryer, and a welcoming foyer. Prime tandem parking available for $35,000. Low HOA fees cover everything except electric and cable. The building is FHA-approved, with no rental cap, making it investor-friendly. Building amenities include: 24/7 door staff, on-site management and engineers, convenience store and deli, bike storage, Amazon lockers, and Tide valet laundry lockers. Unbeatable central Loop location-,steps from shopping, dining, public transportation (Metra, CTA), expressways, Michigan Ave, State St., and the lakefront. Schedule your showing today!
Closed
$450,000
235 W Van Buren St Unit 2101, Chicago, IL 60607
2beds
1,352sqft
Condominium, Single Family Residence
Built in 2009
-- sqft lot
$463,400 Zestimate®
$333/sqft
$3,426 Estimated rent
Home value
$463,400
$431,000 - $500,000
$3,426/mo
Zestimate® history
Owner options
List your home for rent
$3,426/mo
Rent Zestimate®
Find your next renter with Zillow Rental Manager. Plus, with online applications, you can quickly screen prospective tenants – for free.
$3,426/mo
Rent Zestimate®
Refinance and save
$3,850/mo
Est. payment
Refinancing to a lower rate could help reduce your monthly payments and save thousands over the life of the loan.
$3,850/mo
Est. payment
Explore your selling options
Work with a Zillow partner agent
Leverage their expertise and Zillow's premium Showcase listings to get your home seen by more buyers.
Get startedList with your own agent
Get your home in front of millions of buyers by listing it on Zillow.
Learn how to do itSell it yourself
Take full control of how buyers see your home on Zillow by listing For Sale by Owner (FSBO).
List your homeWhat's special
Floor-to-ceiling windowsCorner condoIn-unit washer and dryerOpen floor planSplit floor planWelcoming foyerCustom backsplash
Zillow last checked:
Listing updated:
Listing courtesy of:
Nadine Shehaiber 708-334-2622,
@properties Christie's International Real Estate
Bought with:
Non Member
NON MEMBER
Source: MRED as distributed by MLS GRID,MLS#: 12313077
Facts & features
Interior
Bedrooms & bathrooms
- Bedrooms: 2
- Bathrooms: 2
- Full bathrooms: 2
Primary bedroom
- Features: Flooring (Wood Laminate), Bathroom (Full)
- Level: Main
- Area: 143 Square Feet
- Dimensions: 13X11
Bedroom 2
- Features: Flooring (Carpet)
- Level: Main
- Area: 180 Square Feet
- Dimensions: 12X15
Balcony porch lanai
- Features: Flooring (Other)
- Level: Main
- Area: 35 Square Feet
- Dimensions: 7X5
Dining room
- Features: Flooring (Wood Laminate)
- Level: Main
- Area: 120 Square Feet
- Dimensions: 12X10
Foyer
- Features: Flooring (Wood Laminate)
- Level: Main
- Area: 40 Square Feet
- Dimensions: 8X5
Kitchen
- Features: Kitchen (Eating Area-Breakfast Bar), Flooring (Wood Laminate)
- Level: Main
- Area: 110 Square Feet
- Dimensions: 11X10
Living room
- Features: Flooring (Wood Laminate)
- Level: Main
- Area: 323 Square Feet
- Dimensions: 19X17
Walk in closet
- Features: Flooring (Wood Laminate)
- Level: Main
- Area: 32 Square Feet
- Dimensions: 8X4
Heating
- Natural Gas, Forced Air
Cooling
- Central Air
Appliances
- Included: Range, Microwave, Dishwasher, Refrigerator, Washer, Dryer, Disposal, Stainless Steel Appliance(s)
- Laundry: Washer Hookup, In Unit
Features
- Storage, Walk-In Closet(s), High Ceilings, Open Floorplan, Dining Combo
- Flooring: Laminate, Carpet
- Basement: None
- Common walls with other units/homes: End Unit
Interior area
- Total structure area: 0
- Total interior livable area: 1,352 sqft
Property
Parking
- Total spaces: 2
- Parking features: Garage Door Opener, Tandem, On Site, Deeded, Attached, Garage
- Attached garage spaces: 2
- Has uncovered spaces: Yes
Accessibility
- Accessibility features: No Disability Access
Features
- Exterior features: Balcony
- Has view: Yes
- View description: Front of Property
- Has water view: Yes
- Water view: Front of Property
Details
- Parcel number: 17162380281740
- Special conditions: None
- Other equipment: Intercom
Construction
Type & style
- Home type: Condo
- Property subtype: Condominium, Single Family Residence
Materials
- Glass, Concrete
Condition
- New construction: No
- Year built: 2009
Utilities & green energy
- Electric: Circuit Breakers
- Sewer: Public Sewer
- Water: Public
Community & neighborhood
Security
- Security features: Fire Sprinkler System, Carbon Monoxide Detector(s)
Location
- Region: Chicago
HOA & financial
HOA
- Has HOA: Yes
- HOA fee: $673 monthly
- Amenities included: Bike Room/Bike Trails, Door Person, Commissary, Elevator(s), Storage, On Site Manager/Engineer, Receiving Room, Security Door Lock(s), Service Elevator(s), Valet/Cleaner
- Services included: Air Conditioning, Water, Gas, Insurance, Doorman, Cable TV, Exterior Maintenance, Lawn Care, Scavenger, Snow Removal
Other
Other facts
- Listing terms: Cash
- Ownership: Condo
Price history
| Date | Event | Price |
|---|---|---|
| 6/4/2025 | Sold | $450,000+5.9%$333/sqft |
Source:  MRED as distributed by MLS GRID #12313077 Report a problem MRED as distributed by MLS GRID #12313077 Report a problem | ||
| 5/27/2025 | Pending sale | $425,000$314/sqft |
Source: MRED as distributed by MLS GRID #12313077 Report a problem | ||
| 4/29/2025 | Contingent | $425,000$314/sqft |
Source: MRED as distributed by MLS GRID #12313077 Report a problem | ||
| 4/14/2025 | Price change | $425,000-5.6%$314/sqft |
Source: MRED as distributed by MLS GRID #12313077 Report a problem | ||
| 3/16/2025 | Listed for sale | $450,000$333/sqft |
Source: MRED as distributed by MLS GRID #12313077 Report a problem | ||
| 4/11/2019 | Listing removed | $2,700$2/sqft |
Source: @properties #10335514 Report a problem | ||
| 4/9/2019 | Listed for rent | $2,700$2/sqft |
Source: @properties #10335514 Report a problem | ||
Public tax history
| Year | Property taxes | Tax assessment |
|---|---|---|
| 2024 | -- | $41,333 +0.9% |
| 2023 | $8,671 +11.9% | $40,963 |
| 2022 | $7,746 +2.1% | $40,963 |
| 2021 | $7,590 +7.9% | $40,963 +18.1% |
| 2020 | $7,038 +1.6% | $34,694 -8.5% |
| 2019 | $6,928 -4.6% | $37,912 -5.7% |
| 2018 | $7,262 -0.3% | $40,198 +8% |
| 2017 | $7,286 +4.8% | $37,222 |
| 2016 | $6,955 +1.5% | $37,222 -7% |
| 2015 | $6,852 | $40,016 |
Find assessor info on the county website
Neighborhood: The Loop

Nearby schools
GreatSchools rating
- 8/10South Loop Elementary SchoolGrades: PK-8Distance: 1.2 mi
- 1/10Phillips Academy High SchoolGrades: 9-12Distance: 3.7 mi
Schools provided by the listing agent
- Elementary: South Loop Elementary School
- Middle: South Loop Elementary School
- District: 299
Source: MRED as distributed by MLS GRID. This data may not be complete. We recommend contacting the local school district to confirm school assignments for this home.
Get a cash offer in 3 minutes
Find out how much your home could sell for in as little as 3 minutes with a no-obligation cash offer.
Estimated market value
$463,400
Get a cash offer in 3 minutes
Find out how much your home could sell for in as little as 3 minutes with a no-obligation cash offer.
Estimated market value
$463,400
- Illinois
- Cook County
- Chicago
- 60607
- The Loop
- 235 W Van Buren St Unit 2101
Nearby cities
Nearby neighborhoods
Nearby zip codes
Other Chicago Topics
