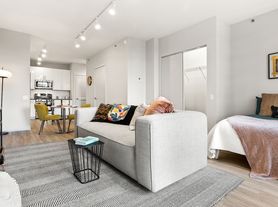
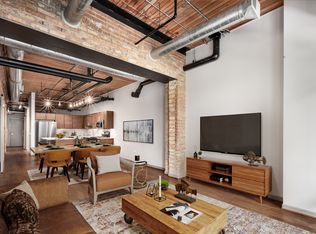
Modern, award-winning building in the South Loop. Rental apartment on the 23rd floor, with 10-foot high ceilings, spacious and comfortable.
Located next to Chicago's tallest Willis Tower, with extremely convenient transportation, just one block from the Loop station. Subway, bus, train, and highway are all within walking distance.
South-facing floor-to-ceiling glass curtain walls in the living room and primary bedroom offer excellent views, sunlight, and vistas of parks, rivers, and city nightlife. The living room connects to an open balcony for relaxation and enjoying sunlight, with a gas line for barbecuing.
Entirely hardwood flooring. Each bedroom has large built-in closets with shelves, and there are two additional storage closets at the entrance and hallway. The living room and both bedrooms are fitted with brand-new carpets.
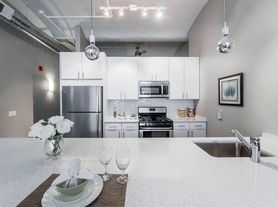
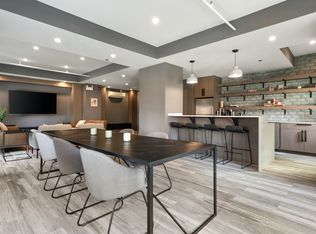
Open kitchen with an island, all marble countertops, stainless steel sink, equipped with an oven, dishwasher, microwave, refrigerator, and gas stove.
Central heating and cooling. In-unit washer and dryer. The bathroom features a double marble vanity, shower, and bathtub.
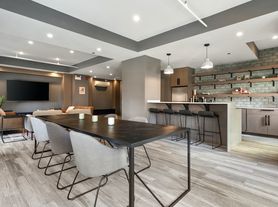
A small supermarket is located on the first floor of the building.
Available for move-in starting July 10, 2026.
The monthly rent includes water, natural gas, and WiFi fees, but does not include electricity.
One parking space available in this building; if rented with the apartment, total monthly rent is $2,900.
Apartment for rent
Accepts Zillow applications
$2,700/mo
Fees may apply
235 W Van Buren St, Unit 2311, Chicago, IL 60607
2beds
976sqft
Price may not include required fees and charges. Price shown reflects the lease term provided. Learn more|
Apartment
Available now
Small dogs OK
Central air
In unit laundry
Detached parking
Forced air
What's special
Spacious and comfortableAll marble countertopsGas line for barbecuingIn-unit washer and dryerCentral heating and coolingEntirely hardwood flooringStainless steel sink
- 3 days |
- -- |
- -- |
Zillow last checked:
Listing updated:
Travel times
Facts & features
Interior
Bedrooms & bathrooms
- Bedrooms: 2
- Bathrooms: 1
- Full bathrooms: 1
Heating
- Forced Air
Cooling
- Central Air
Appliances
- Included: Dishwasher, Dryer, Microwave, Oven, Refrigerator, Washer
- Laundry: In Unit
Features
- Flooring: Carpet, Hardwood
Interior area
- Total interior livable area: 976 sqft
Property
Parking
- Parking features: Detached
- Details: Contact manager
Accessibility
- Accessibility features: Disabled access
Features
- Exterior features: Electricity not included in rent, Gas included in rent, Heating system: Forced Air, Water included in rent
Details
- Parcel number: 17162380281161
Construction
Type & style
- Home type: Apartment
- Property subtype: Apartment
Utilities & green energy
- Utilities for property: Gas, Water
Building
Management
- Pets allowed: Yes
Community & HOA
Location
- Region: Chicago
Financial & listing details
- Lease term: 1 Year

Price history
| Date | Event | Price |
|---|---|---|
| 7/9/2026 | Listed for rent | $2,700+3.8%$3/sqft |
Source: Zillow Rentals Report a problem | ||
| 6/4/2025 | Listing removed | $2,600$3/sqft |
Source: Zillow Rentals Report a problem | ||
| 5/19/2025 | Listed for rent | $2,600$3/sqft |
Source: Zillow Rentals Report a problem | ||
| 6/22/2021 | Listing removed | -- |
Source:  MRED as distributed by MLS GRID #10757614 Report a problem MRED as distributed by MLS GRID #10757614 Report a problem | ||
| 4/4/2021 | Price change | $317,000-0.3%$325/sqft |
Source: MRED as distributed by MLS GRID #10757614 Report a problem | ||
| 7/2/2020 | Listed for sale | $318,000+11.8%$326/sqft |
Source: MRED as distributed by MLS GRID #10757614 Report a problem | ||
| 1/16/2013 | Sold | $284,500$291/sqft |
Source: MRED as distributed by MLS GRID #08153735 Report a problem | ||
Neighborhood: The Loop
Nearby schools
GreatSchools rating
- 8/10South Loop Elementary SchoolGrades: PK-8Distance: 1.2 mi
- 1/10Phillips Academy High SchoolGrades: 9-12Distance: 3.7 mi
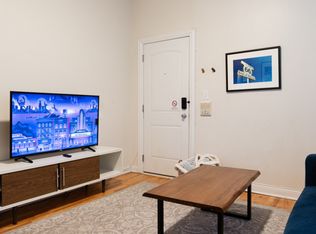

There are 9 available units in this apartment building