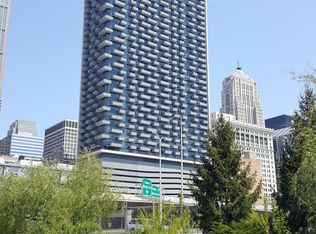
Immerse yourself in the height of urban living in this exceptional unit, boasting high ceilings, floor-to-ceiling windows, and captivating views of the Chicago River and city skyline. Perfectly positioned on a high floor, this rarely listed 13 model home merges the allure of loft-style living with the convenience of modern amenities. Enjoy seamless living with low assessments, an enclosed bedroom for privacy, and direct access to an attached grocery store - all without stepping outside. This residence is a haven of convenience with 24/7 doormen, on-site management, package service, dry cleaning, and a salon, ensuring comfort and ease at every turn. Situated moments from the Metra and Amtrak, the city is yours to explore, from riverside walks to the bustling scenes of downtown Chicago. Dine al fresco near the Willis Tower, delve into the Roosevelt Collections for shopping and entertainment, or simply savor the comfort of home, enhanced by the warmth and internet included by the HOA. With no rental cap, included parking, in unit laundry, and proximity to El trains and highways, this home is not just a living space but a gateway to the ultimate city experience. A preferred lender offers a reduced interest rate for this listing.
Closed
$307,500
235 W Van Buren St Unit 2313, Chicago, IL 60607
2beds
750sqft
Condominium, Single Family Residence
Built in 2009
-- sqft lot
$-- Zestimate®
$410/sqft
$2,323 Estimated rent
Home value
Not available
Estimated sales range
Not available
$2,323/mo
Zestimate® history
Owner options
List your home for rent
$2,323/mo
Rent Zestimate®
Find your next renter with Zillow Rental Manager. Plus, with online applications, you can quickly screen prospective tenants – for free.
$2,323/mo
Rent Zestimate®
Refinance and save
$2,610/mo
Est. payment
Refinancing to a lower rate could help reduce your monthly payments and save thousands over the life of the loan.
$2,610/mo
Est. payment
Explore your selling options
Work with a Zillow partner agent
Leverage their expertise and Zillow's premium Showcase listings to get your home seen by more buyers.
Get startedList with your own agent
Get your home in front of millions of buyers by listing it on Zillow.
Learn how to do itSell it yourself
Take full control of how buyers see your home on Zillow by listing For Sale by Owner (FSBO).
List your homeWhat's special
Zillow last checked:
Listing updated:
Listing courtesy of:
Eric Hublar 312-836-4263,
Redfin Corporation
Bought with:
Douglas Yang
eXp Realty
Source: MRED as distributed by MLS GRID,MLS#: 11997392
Facts & features
Interior
Bedrooms & bathrooms
- Bedrooms: 2
- Bathrooms: 1
- Full bathrooms: 1
Primary bedroom
- Features: Flooring (Vinyl)
- Level: Main
- Area: 143 Square Feet
- Dimensions: 11X13
Bedroom 2
- Features: Flooring (Vinyl)
- Level: Main
- Area: 130 Square Feet
- Dimensions: 13X10
Dining room
- Features: Flooring (Vinyl)
- Level: Main
- Dimensions: COMBO
Kitchen
- Features: Kitchen (Eating Area-Breakfast Bar), Flooring (Vinyl)
- Level: Main
- Area: 96 Square Feet
- Dimensions: 8X12
Laundry
- Features: Flooring (Vinyl)
- Level: Main
- Area: 35 Square Feet
- Dimensions: 7X5
Living room
- Features: Flooring (Vinyl)
- Level: Main
- Area: 260 Square Feet
- Dimensions: 13X20
Heating
- Electric, Forced Air
Cooling
- Central Air
Appliances
- Included: Range, Microwave, Dishwasher, Refrigerator, Washer, Dryer, Disposal, Range Hood
- Laundry: In Unit
Features
- Elevator
- Basement: None
Interior area
- Total structure area: 0
- Total interior livable area: 750 sqft
Property
Parking
- Total spaces: 1
- Parking features: Garage Door Opener, On Site, Garage Owned, Attached, Garage
- Attached garage spaces: 1
- Has uncovered spaces: Yes
Accessibility
- Accessibility features: No Disability Access
Features
- Exterior features: Balcony
Details
- Additional parcels included: 17162380281552
- Parcel number: 17162380281162
- Special conditions: None
- Other equipment: TV-Cable, Ceiling Fan(s)
Construction
Type & style
- Home type: Condo
- Property subtype: Condominium, Single Family Residence
Materials
- Glass
Condition
- New construction: No
- Year built: 2009
Utilities & green energy
- Electric: Circuit Breakers
- Sewer: Public Sewer
- Water: Public
- Utilities for property: Cable Available
Community & neighborhood
Security
- Security features: Fire Sprinkler System
Location
- Region: Chicago
- Subdivision: 340 E Randolph
HOA & financial
HOA
- Has HOA: Yes
- HOA fee: $439 monthly
- Amenities included: Bike Room/Bike Trails, Door Person, Elevator(s), On Site Manager/Engineer, Park, Receiving Room, Security Door Lock(s), Service Elevator(s)
- Services included: Heat, Air Conditioning, Water, Gas, Parking, Insurance, Security, Doorman, Exterior Maintenance, Lawn Care, Scavenger, Snow Removal, Internet
Other
Other facts
- Listing terms: Conventional
- Ownership: Condo
Price history
| Date | Event | Price |
|---|---|---|
| 9/12/2024 | Listing removed | $2,300$3/sqft |
Source: Zillow Rentals Report a problem | ||
| 8/20/2024 | Price change | $2,300-8%$3/sqft |
Source: Zillow Rentals Report a problem | ||
| 8/3/2024 | Listed for rent | $2,500$3/sqft |
Source: Zillow Rentals Report a problem | ||
| 5/31/2024 | Sold | $307,500-3.6%$410/sqft |
Source:  MRED as distributed by MLS GRID #11997392 Report a problem MRED as distributed by MLS GRID #11997392 Report a problem | ||
| 5/23/2024 | Pending sale | $319,000$425/sqft |
Source: MRED as distributed by MLS GRID #11997392 Report a problem | ||
| 4/24/2024 | Contingent | $319,000$425/sqft |
Source: MRED as distributed by MLS GRID #11997392 Report a problem | ||
| 3/6/2024 | Price change | $319,000-3%$425/sqft |
Source: MRED as distributed by MLS GRID #11997392 Report a problem | ||
| 2/14/2024 | Listed for sale | $329,000+6.8%$439/sqft |
Source: MRED as distributed by MLS GRID #11974519 Report a problem | ||
| 6/5/2023 | Sold | $308,000-0.5%$411/sqft |
Source: MRED as distributed by MLS GRID #11707399 Report a problem | ||
| 2/21/2023 | Contingent | $309,500$413/sqft |
Source: MRED as distributed by MLS GRID #11707399 Report a problem | ||
| 2/13/2023 | Price change | $309,500-0.1%$413/sqft |
Source: MRED as distributed by MLS GRID #11707399 Report a problem | ||
| 2/6/2023 | Price change | $309,750-0.1%$413/sqft |
Source: MRED as distributed by MLS GRID #11707399 Report a problem | ||
| 1/26/2023 | Listed for sale | $310,000$413/sqft |
Source: MRED as distributed by MLS GRID #11707399 Report a problem | ||
| 11/25/2022 | Listing removed | -- |
Source: MRED as distributed by MLS GRID #11490207 Report a problem | ||
| 10/28/2022 | Price change | $310,000-3.1%$413/sqft |
Source: MRED as distributed by MLS GRID #11490207 Report a problem | ||
| 8/12/2022 | Listed for sale | $320,000$427/sqft |
Source: MRED as distributed by MLS GRID #11490207 Report a problem | ||
Public tax history
Tax history is unavailable.
Neighborhood: The Loop

Nearby schools
GreatSchools rating
- 8/10South Loop Elementary SchoolGrades: PK-8Distance: 1.2 mi
- 1/10Phillips Academy High SchoolGrades: 9-12Distance: 3.7 mi
Schools provided by the listing agent
- Elementary: South Loop Elementary School
- Middle: South Loop Elementary School
- High: Phillips Academy High School
- District: 299
Source: MRED as distributed by MLS GRID. This data may not be complete. We recommend contacting the local school district to confirm school assignments for this home.


Get pre-qualified for a loan
At Zillow Home Loans, we can pre-qualify you in as little as 5 minutes with no impact to your credit score.An equal housing lender. NMLS #10287.
- Illinois
- Cook County
- Chicago
- 60607
- The Loop
- 235 W Van Buren St Unit 2313
Nearby cities
Nearby neighborhoods
Nearby zip codes
Other Chicago Topics
