Look no further! A stunning magazine quality picturesque fully remodeled 2B/2B condo with forever Chicago cityscape views - looks nothing like others on the market and awaits the most discerning next homeowner! With $140K+ upgrades, every inch of this home has been meticulously and professionally designed to perfection. As you enter, you will be amazed with the elegant feel of the home balanced with the modern industrial style and a 10 ft ceiling that gives a sense of "coziness" that you are sure to fall in love with. From head to toe, this unit exudes the finest quality from the Lightology light fixtures to the beautiful dark espresso engineered white oak flooring and everything in between. The kitchen is chic and modern with its charcoal and natural walnut cabinetry and Brazilian Calacatta Dolomite Stone countertops and matching backsplash. All top of the line, barely used, newer appliances with a bonus "urban cultivator" to grow your own herbs and vegetables - truly a chef's dream. Balcony offers additional space for grilling and enjoying the fresh air and skyline views. Additional home office space with a matching built-in desk makes this the perfect work space. Primary bedroom with views to die for provides an ensuite bath with double vanity and soaking tub. Second bedroom is equipped with Italian-designed Ciel's high end custom murphy beds (one queen and two bunk beds) with built-in shelving to maximize space and functionality. Second bath has also been transformed with grey subway tiles and matching floor with vanity and shower booth. Every inch of this home has been utilized to its greatest potential and has California closets throughout to maximize storage. You will enjoy the urban lifestyle in this full amenity building with its low assessments and high reserves, 24/7 door staff that will greet you by name, on-site management/engineers, valet dry cleaners, Amazon Hub and a grocery store! Pet friendly building with convenient adjacent park! INVESTOR friendly with great return on rent and no rental cap restrictions. FHA approved. Makes for a perfect in-town, investment or primary residence. Located in the heart of the LOOP's financial district with EZ access to expressways, CTA lines, buses and metra lines at Union/Ogilvie stations - a commuter's dream! Near Willis Tower, Printer's Row, Michigan Ave, Grant Park, the lake and all the shopping, dining and nightlife Chicago is famous for. The furniture was professionally curated for each space and is also available for purchase. This unit is a "must see" to appreciate its sophistication. Book your virtual or in-person showing today before it's gone.
Closed
$425,000
235 W Van Buren St Unit 3216, Chicago, IL 60607
2beds
1,050sqft
Condominium, Single Family Residence
Built in 2009
-- sqft lot
$405,800 Zestimate®
$405/sqft
$3,048 Estimated rent
Home value
$405,800
$386,000 - $426,000
$3,048/mo
Zestimate® history
Owner options
List your home for rent
$3,048/mo
Rent Zestimate®
Find your next renter with Zillow Rental Manager. Plus, with online applications, you can quickly screen prospective tenants – for free.
$3,048/mo
Rent Zestimate®
Refinance and save
$3,483/mo
Est. payment
Refinancing to a lower rate could help reduce your monthly payments and save thousands over the life of the loan.
$3,483/mo
Est. payment
Explore your selling options
Work with a Zillow partner agent
Leverage their expertise and Zillow's premium Showcase listings to get your home seen by more buyers.
Get startedList with your own agent
Get your home in front of millions of buyers by listing it on Zillow.
Learn how to do itSell it yourself
Take full control of how buyers see your home on Zillow by listing For Sale by Owner (FSBO).
List your homeWhat's special
Modern industrial styleMichigan aveFull amenity buildingBuilt-in shelvingGrocery storeNatural walnut cabinetryCalifornia closets throughout
Zillow last checked:
Listing updated:
Listed by:
Lina Lee, ABR 817-901-1287,
@properties Christie's International Real Estate,
Anne Ewasko, ABR,CRS,GRI 773-294-9168,
@properties Christie's International Real Estate
Bought with:
Exclusive Agency
NON MEMBER
Exclusive Agency
NON MEMBER
Source: MRED as distributed by MLS GRID,MLS#: 11832222
Facts & features
Interior
Bedrooms & bathrooms
- Bedrooms: 2
- Bathrooms: 2
- Full bathrooms: 2
Rooms
- Room types: No additional rooms
Primary bedroom
- Features: Flooring (Carpet), Bathroom (Full)
- Level: Main
- Area: 120 Square Feet
- Dimensions: 12X10
Bedroom 2
- Features: Flooring (Carpet)
- Level: Main
- Area: 110 Square Feet
- Dimensions: 11X10
Dining room
- Features: Flooring (Hardwood)
- Level: Main
- Dimensions: COMBO
Kitchen
- Features: Kitchen (Eating Area-Breakfast Bar), Flooring (Hardwood)
- Level: Main
- Area: 90 Square Feet
- Dimensions: 10X9
Living room
- Features: Flooring (Hardwood)
- Level: Main
- Area: 200 Square Feet
- Dimensions: 20X10
Heating
- Forced Air
Cooling
- Central Air
Appliances
- Included: Range, Microwave, Dishwasher, Refrigerator, Freezer, Disposal
- Laundry: Washer Hookup
Features
- Flooring: Hardwood
- Basement: None
Interior area
- Total structure area: 0
- Total interior livable area: 1,050 sqft
Property
Parking
- Total spaces: 1
- Parking features: Concrete, Garage Door Opener, Off Site, Other, Attached, Garage
- Attached garage spaces: 1
- Has uncovered spaces: Yes
Accessibility
- Accessibility features: No Disability Access
Features
- Exterior features: Balcony
Details
- Parcel number: 17162380281848
- Special conditions: Home Warranty
- Other equipment: TV-Cable
Construction
Type & style
- Home type: Condo
- Property subtype: Condominium, Single Family Residence
Materials
- Glass, Concrete
- Foundation: Concrete Perimeter, Reinforced Caisson
- Roof: Rubber
Condition
- New construction: No
- Year built: 2009
Details
- Warranty included: Yes
Utilities & green energy
- Electric: Circuit Breakers
- Sewer: Public Sewer
- Water: Lake Michigan
Community & HOA
Community
- Security: Fire Sprinkler System, Carbon Monoxide Detector(s)
HOA
- Has HOA: Yes
- Amenities included: Bike Room/Bike Trails, Door Person, Elevator(s), On Site Manager/Engineer, Receiving Room, Security Door Lock(s), Service Elevator(s)
- Services included: Heat, Air Conditioning, Water, Gas, Insurance, Security, Doorman, Exterior Maintenance, Scavenger, Snow Removal, Internet
- HOA fee: $462 monthly
Location
- Region: Chicago
Financial & listing details
- Price per square foot: $405/sqft
- Tax assessed value: $327,320
- Annual tax amount: $5,829
- Date on market: 7/14/2023
- Listing terms: Conventional
- Ownership: Condo
Price history
| Date | Event | Price |
|---|---|---|
| 9/27/2023 | Sold | $425,000-4.5%$405/sqft |
Source:  MRED as distributed by MLS GRID #11832222 Report a problem MRED as distributed by MLS GRID #11832222 Report a problem | ||
| 9/8/2023 | Pending sale | $445,000$424/sqft |
Source: MRED as distributed by MLS GRID #11832222 Report a problem | ||
| 8/11/2023 | Contingent | $445,000$424/sqft |
Source: MRED as distributed by MLS GRID #11832222 Report a problem | ||
| 7/14/2023 | Listed for sale | $445,000+40.9%$424/sqft |
Source: MRED as distributed by MLS GRID #11832222 Report a problem | ||
| 12/20/2012 | Sold | $315,900$301/sqft |
Source: MRED as distributed by MLS GRID #08180311 Report a problem | ||
Public tax history
| Year | Property taxes | Tax assessment |
|---|---|---|
| 2024 | -- | $32,732 +1.6% |
| 2023 | $6,121 +3% | $32,231 |
| 2022 | $5,944 +2% | $32,231 |
| 2021 | $5,829 +7.4% | $32,231 +17.3% |
| 2020 | $5,429 +2% | $27,474 -8.2% |
| 2019 | $5,323 -5.1% | $29,923 -6% |
| 2018 | $5,610 +0.5% | $31,833 +8.7% |
| 2017 | $5,580 +4% | $29,296 |
| 2016 | $5,368 -7.6% | $29,296 -7.5% |
| 2015 | $5,807 | $31,688 |
Find assessor info on the county website
Neighborhood: The Loop
Nearby homes
- $301,7001 bd1 ba692 sqft235 W Van Buren St UNIT 3220, Chicago, IL 60607Off Market
- $260,0001 bd1 ba750 sqft235 W Van Buren St UNIT 2217, Chicago, IL 60607Sold

- $--1 bd1 ba750 sqft235 W Van Buren St UNIT 2017, Chicago, IL 60607Off Market
- $--1 bd1 ba700 sqft235 W Van Buren St UNIT 3020, Chicago, IL 60607Off Market
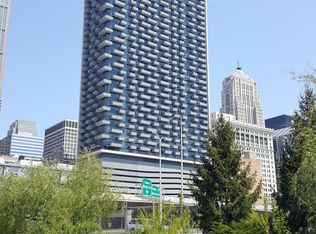
- $---- bd-- ba-- sqft235 W Van Buren St UNIT 2106, Chicago, IL 60607Off Market
- $--1 bd1 ba656 sqft235 W Van Buren St UNIT 4208, Chicago, IL 60607Off Market
- $--2 bd1 ba800 sqft235 W Van Buren St UNIT 1513, Chicago, IL 60607Off Market
- $--1 bd1 ba800 sqft235 W Van Buren St UNIT 4109, Chicago, IL 60607Off Market
- $270,0001 bd1 ba810 sqft235 W Van Buren St UNIT 3310, Chicago, IL 60607Sold
Nearby schools
GreatSchools rating
- 8/10South Loop Elementary SchoolGrades: PK-8Distance: 1.2 mi
- 1/10Phillips Academy High SchoolGrades: 9-12Distance: 3.7 mi
Schools provided by the listing agent
- District: 299
Source: MRED as distributed by MLS GRID. This data may not be complete. We recommend contacting the local school district to confirm school assignments for this home.
Get a cash offer in 3 minutes
Find out how much your home could sell for in as little as 3 minutes with a no-obligation cash offer.
Estimated market value
$405,800
Get a cash offer in 3 minutes
Find out how much your home could sell for in as little as 3 minutes with a no-obligation cash offer.
Estimated market value
$405,800
- Illinois
- Cook County
- Chicago
- 60607
- The Loop
- 235 W Van Buren St Unit 3216
Nearby cities
Nearby neighborhoods
Nearby zip codes
Other Chicago Topics
