
Situated on the 34th floor of 235 W Van Buren, this modern 2-bedroom condo showcases expansive views of the city skyline and river. Floor-to-ceiling windows bring in abundant natural light, while the private balcony offers a relaxing outdoor space high above the streets below. The layout is designed with functionality in mind, featuring a seamless flow between the living, dining, and kitchen areas-ideal for both everyday living and hosting. The kitchen is outfitted with stainless steel appliances and generous cabinet space, complemented by contemporary flooring and an exposed concrete ceiling that adds a refined industrial touch. The primary bedroom serves as a comfortable retreat with impressive views. A second bedroom provides flexibility for guests, a home office, or extra living space. Additional highlights include in-unit laundry and a spacious bathroom with a double vanity. Residents enjoy a full-service building with 24-hour door staff and professional on-site management. Conveniently located near Union Station, multiple CTA lines, Willis Tower, Michigan Avenue, the Riverwalk, parks, dining, and more-offering easy access to everything downtown Chicago has to offer.
Active
$340,000
235 W Van Buren St Unit 3413, Chicago, IL 60607
2beds
750sqft
Condominium, Single Family Residence
Built in 2009
-- sqft lot
$-- Zestimate®
$453/sqft
$382/mo HOA
What's special
Private balconyContemporary flooringFloor-to-ceiling windowsAbundant natural lightIn-unit laundryGenerous cabinet space
- --
- on Zillow |
- 611
- views |
- 32
- saves |
Zillow last checked:
Listed by:
Tyler Stallings (312)528-9200,
Corcoran Urban Real Estate
Source: MRED as distributed by MLS GRID,MLS#: 12637720
Loading...
Facts & features
Interior
Bedrooms & bathrooms
- Bedrooms: 2
- Bathrooms: 1
- Full bathrooms: 1
Rooms
- Room types: Balcony/Porch/Lanai
Primary bedroom
- Level: Main
- Area: 110 Square Feet
- Dimensions: 11X10
Bedroom 2
- Level: Main
- Area: 110 Square Feet
- Dimensions: 11X10
Balcony porch lanai
- Level: Main
- Area: 60 Square Feet
- Dimensions: 5X12
Dining room
- Level: Main
- Dimensions: COMBO
Kitchen
- Level: Main
- Area: 96 Square Feet
- Dimensions: 8X12
Living room
- Level: Main
- Area: 121 Square Feet
- Dimensions: 11X11
Heating
- Natural Gas
Cooling
- Central Air
Appliances
- Included: Range, Microwave, Dishwasher, Refrigerator, Freezer, Washer, Dryer, Disposal, Stainless Steel Appliance(s)
- Laundry: In Unit
Features
- Basement: None
Interior area
- Total structure area: 0
- Total interior livable area: 750 sqft
Video & virtual tour
Property
Parking
- Total spaces: 2
- Parking features: Garage Door Opener, Yes, Deeded, Attached, Garage
- Attached garage spaces: 2
- Has uncovered spaces: Yes
Accessibility
- Accessibility features: No Disability Access
Details
- Parcel number: 17162380281285
- Special conditions: None
Construction
Type & style
- Home type: Condo
- Property subtype: Condominium, Single Family Residence
Materials
- Glass, Concrete
- Foundation: Concrete Perimeter
Condition
- New construction: No
- Year built: 2009
Utilities & green energy
- Sewer: Public Sewer
- Water: Lake Michigan
Community & HOA
HOA
- Has HOA: Yes
- Amenities included: Bike Room/Bike Trails, Door Person, Elevator in Residence, Storage, On Site Manager/Engineer, Receiving Room, Security Door Lock(s), Service Elevator(s), Valet/Cleaner
- Services included: Heat, Air Conditioning, Water, Gas, Insurance, Doorman, Cable TV, Exterior Maintenance, Scavenger, Snow Removal, Internet
- HOA fee: $382 monthly
Location
- Region: Chicago
Financial & listing details
- Price per square foot: $453/sqft
- Annual tax amount: $4,817
- Ownership: Condo
Estimated market value
Not available
Estimated sales range
Not available
Not available
Price history
| Date | Event | Price |
|---|---|---|
| 6/28/2017 | Listing removed | $2,175$3/sqft |
Source: Urban Real Estate #09655783 Report a problem | ||
| 6/12/2017 | Listed for rent | $2,175$3/sqft |
Source: Urban Real Estate #09655783 Report a problem | ||
| 5/1/2014 | Sold | $310,000$413/sqft |
Source:  MRED as distributed by MLS GRID #08543923 Report a problem MRED as distributed by MLS GRID #08543923 Report a problem | ||
Public tax history
Tax history is unavailable.
Monthly payment
Est. payment$--/mo
Payment breakdown
Explore the cost of this home by adjusting the details. Changes won't be saved.All calculations are estimates and provided by Zillow, Inc. for informational purposes only. Actual amounts may vary.
HOA fees may include property taxes on listings classified as Co-Ops. Contact the listing agent and/or owner for fee details.
Mortgage interest rates are dependent on a number of factors, including credit score, down payment, and repayment length. Interest rate data provided by Zillow Group Marketplace, Inc. as of 1/1/1970 from various mortgage lenders with which we have lead or other similar arrangements; the Estimated Payment is an average of those rates.
See how much you could borrow to make a competitive offer.
Climate risks
Neighborhood: The Loop
Nearby schools
GreatSchools rating
- 8/10South Loop Elementary SchoolGrades: PK-8Distance: 1.2 mi
- 1/10Phillips Academy High SchoolGrades: 9-12Distance: 3.7 mi
Schools provided by the listing agent
- District: 299
Source: MRED as distributed by MLS GRID. This data may not be complete. We recommend contacting the local school district to confirm school assignments for this home.
- $294,8001 bd1 ba692 sqft235 W Van Buren St UNIT 3220, Chicago, IL 60607Off Market
- $260,0001 bd1 ba750 sqft235 W Van Buren St UNIT 2217, Chicago, IL 60607Sold

- $--1 bd1 ba750 sqft235 W Van Buren St UNIT 2017, Chicago, IL 60607Off Market
- $--1 bd1 ba700 sqft235 W Van Buren St UNIT 3020, Chicago, IL 60607Off Market
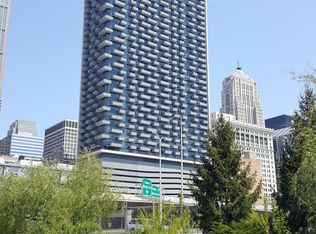
- $---- bd-- ba-- sqft235 W Van Buren St UNIT 2106, Chicago, IL 60607Off Market
- $--1 bd1 ba656 sqft235 W Van Buren St UNIT 4208, Chicago, IL 60607Off Market
- $--2 bd1 ba800 sqft235 W Van Buren St UNIT 1513, Chicago, IL 60607Off Market
- $--1 bd1 ba800 sqft235 W Van Buren St UNIT 4109, Chicago, IL 60607Off Market
- $270,0001 bd1 ba810 sqft235 W Van Buren St UNIT 3310, Chicago, IL 60607Sold
A local agent can set up tours, give advice and negotiate with sellers.
A local lender can help you make sure your offer is ready when you are.
Similar homes
- $349,0001 bd1 ba800 sqft123 S Green St APT 809B, Chicago, IL 60607Active
 MLS ID #12695863, Brad Lippitz, Compass. MRED as distributed by MLS GRID
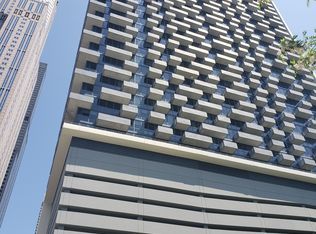
 - $390,0002 bd2 ba1k sqft235 W Van Buren St Unit 4516, Chicago, IL 60607Active
 MLS ID #12573972, Michelle Quan, Coldwell Banker Realty. MRED as distributed by MLS GRID
 - $387,5001 bd1 ba800 sqft125 S Green St #1207B, Chicago, IL 60607Active
 MLS ID #12693292, Patrick J Natale, ABR, Compass. MRED as distributed by MLS GRID
 - $389,9002 bd2 ba947 sqft210 S Des Plaines St #907, Chicago, IL 60607Active
 MLS ID #12625563, Wilfredo Nunez Jr, ABR,E-PRO,SFR, Compass. MRED as distributed by MLS GRID
 - $380,0002 bd2 ba930 sqft500 W Superior St Unit 1010, Chicago, IL 60654NewMLS ID #12700181, Alex Bok, Cross Street Real Estate. MRED as distributed by MLS GRID
- $300,0001 bd1 ba783 sqft659 W Randolph St APT 813, Chicago, IL 60661NewMLS ID #12698326, Chris McComas, @properties Christie's International Real Estate. MRED as distributed by MLS GRID
- $450,0002 bd2 ba1.1k sqft565 W Quincy St Unit 1708, Chicago, IL 60661NewMLS ID #12694775, Natan Kaplunskiy, Compass. MRED as distributed by MLS GRID
- $350,0001 bd1 ba830 sqft909 W Washington Blvd APT 811, Chicago, IL 60607ActiveMLS ID #12629867, Stephanie Pagone, Compass. MRED as distributed by MLS GRID
- $365,0001 bd2 ba1k sqft737 W Washington Blvd APT 3406, Chicago, IL 60661NewMLS ID #12699250, Daniel Xia, Real Broker LLC. MRED as distributed by MLS GRID
- $323,0001 bd1 ba890 sqft405 N Wabash Ave Unit 314, Chicago, IL 60611Price ChangeMLS ID #12677035, Haroon Khan, Streeterville Realty, LLC. MRED as distributed by MLS GRID
- $318,5002 bd2 ba958 sqft8 W Monroe St APT 1403, Chicago, IL 60603ActiveMLS ID #12683567, David Piche, GREEN, Piche Partners. MRED as distributed by MLS GRID
- $299,0001 bd1 ba763 sqft1600 S Indiana Ave #1301, Chicago, IL 60605NewMLS ID #12688049, Damone Richardson, Compass. MRED as distributed by MLS GRID
- $315,0001 bd1 ba800 sqft330 W Grand Ave APT 1403, Chicago, IL 60654ActiveMLS ID #12679397, Sara Zamora, Baird & Warner. MRED as distributed by MLS GRID
- $325,0002 bd2 ba1k sqft212 W Washington St APT 1508, Chicago, IL 60606ActiveMLS ID #12682678, Niki Rocco, @properties Christie's International Real Estate. MRED as distributed by MLS GRID
- $299,9991 bd1 ba850 sqft700 W Van Buren St APT 602, Chicago, IL 60607ActiveMLS ID #12669311, Jessica Coulson, Compass. MRED as distributed by MLS GRID
- $349,0001 bd2 ba950 sqft1250 S Indiana Ave APT 704, Chicago, IL 60605ActiveMLS ID #12688003, Russell Vilt, Keller Williams Thrive. MRED as distributed by MLS GRID
- $389,0001 bd2 ba1k sqft611 S Wells St #2904, Chicago, IL 60610ActiveMLS ID #12696086, Nicholas Colagiovanni, Baird & Warner. MRED as distributed by MLS GRID
- $345,0001 bd1 ba935 sqft2300 N Commonwealth Ave APT 2H, Chicago, IL 60614NewMLS ID #12692198, Mark Placek, Coldwell Banker Real Estate Group. MRED as distributed by MLS GRID
- $350,0001 bd1 ba975 sqft100 E 14th St #98, Chicago, IL 60605ActiveMLS ID #12684129, Amir Fouad, @properties Christie's International Real Estate. MRED as distributed by MLS GRID
- $304,5991 bd1 ba860 sqft130 S Canal St APT 210, Chicago, IL 60606ActiveMLS ID #12695091, Kimberly Zahand, Keller Williams North Shore West. MRED as distributed by MLS GRID
- Illinois
- Cook County
- Chicago
- 60607
- The Loop
- 235 W Van Buren St Unit 3413
Nearby cities
Nearby neighborhoods
Nearby zip codes
Other Chicago Topics
