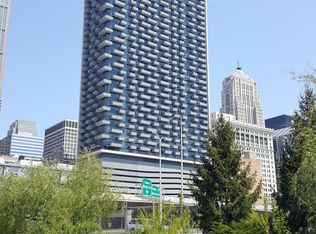
Highly upgraded, oversized 1-bedroom condo with private balcony and sweeping city views in the heart of the Loop. This rarely available largest 1-bedroom floor plan in the building offers approximately 800 sq ft with soaring 10-foot ceilings and dramatic floor-to-ceiling windows that fill the home with natural light. Thoughtfully enhanced well beyond developer finishes, this residence stands out as one of the upgraded units in the building. The open-concept layout is ideal for both entertaining and everyday living, anchored by a beautifully customized kitchen featuring Blue Eyes granite counter-tops, an added oversized island with breakfast bar and additional cabinetry, sleek Euro-style cabinets with upgraded hardware, backsplash, and stainless steel appliances. The spacious living area flows seamlessly to a private balcony with stunning city views and partial river and lake views. A custom-built sliding glass partition creates a flexible, enclosed bedroom retreat, maximizing both privacy and light-an upgrade rarely found in this tier. The bedroom offers generous closet space. A dedicated work-from-home alcove. The bathroom has been elevated with a new vanity, updated hardware, and modern finishes. The entire home showcases dark hardwood floors, custom lighting throughout, in-unit washer/dryer, and storage. Located in an award-winning high-rise with 24-hour door staff, package receiving, Amazon hub lockers, dry-cleaner lockers, tech enabled access, bike storage, and an on-site convenience store. Unbeatable location with immediate access to the Loop, West Loop, South Loop, river walk, lakefront, public transit, Metra stations, State St and Michigan Ave shopping, entertainment, and fabulous restaurants, and parks. Pet friendly building with two dog parks! Prime indoor parking available for additional $30,000. Investor friendly, no rental restrictions other than min 6 month lease. Turnkey, upgraded, and move-in ready-this is one of the most refined 1-bedroom offerings in the building. Schedule your private showing today.
Closed
$306,525
235 W Van Buren St Unit 3817, Chicago, IL 60607
1beds
800sqft
Condominium, Apartment, Single Family Residence
Built in 2009
-- sqft lot
$308,500 Zestimate®
$383/sqft
$2,399 Estimated rent
Home value
$308,500
$281,000 - $339,000
$2,399/mo
Zestimate® history
Owner options
List your home for rent
$2,399/mo
Rent Zestimate®
Find your next renter with Zillow Rental Manager. Plus, with online applications, you can quickly screen prospective tenants – for free.
$2,399/mo
Rent Zestimate®
Refinance and save
$2,547/mo
Est. payment
Refinancing to a lower rate could help reduce your monthly payments and save thousands over the life of the loan.
$2,547/mo
Est. payment
Explore your selling options
Work with a Zillow partner agent
Leverage their expertise and Zillow's premium Showcase listings to get your home seen by more buyers.
Get startedList with your own agent
Get your home in front of millions of buyers by listing it on Zillow.
Learn how to do itSell it yourself
Take full control of how buyers see your home on Zillow by listing For Sale by Owner (FSBO).
List your homeWhat's special
Private balconyDramatic floor-to-ceiling windowsFlexible enclosed bedroom retreatDark hardwood floorsCustom lighting throughoutStunning city viewsSweeping city views
Zillow last checked:
Listing updated:
Listing courtesy of:
Ron Shah 847-757-2777,
ListHomeFlatFee.com Inc.
Bought with:
Tomas Aboytes
Redfin Corporation
Source: MRED as distributed by MLS GRID,MLS#: 12622262
Facts & features
Interior
Bedrooms & bathrooms
- Bedrooms: 1
- Bathrooms: 1
- Full bathrooms: 1
Primary bedroom
- Features: Flooring (Hardwood)
- Level: Main
- Area: 110 Square Feet
- Dimensions: 11X10
Balcony porch lanai
- Level: Main
- Area: 32 Square Feet
- Dimensions: 4X8
Kitchen
- Features: Kitchen (Eating Area-Breakfast Bar, Eating Area-Table Space, Island), Flooring (Hardwood)
- Level: Main
- Area: 90 Square Feet
- Dimensions: 10X9
Living room
- Features: Flooring (Hardwood)
- Level: Main
- Area: 238 Square Feet
- Dimensions: 17X14
Heating
- Natural Gas, Baseboard
Cooling
- Central Air
Appliances
- Included: Range, Microwave, Dishwasher, Refrigerator, Washer, Dryer, Disposal, Stainless Steel Appliance(s)
- Laundry: Washer Hookup, Gas Dryer Hookup, In Unit, Laundry Closet
Features
- Vaulted Ceiling(s)
- Flooring: Hardwood
- Basement: None
Interior area
- Total structure area: 0
- Total interior livable area: 800 sqft
Property
Parking
- Total spaces: 1
- Parking features: Garage Door Opener, Yes, Deeded, Attached, Garage
- Attached garage spaces: 1
- Has uncovered spaces: Yes
Accessibility
- Accessibility features: No Disability Access
Features
- Exterior features: Balcony
Details
- Parcel number: 17162380281312
- Special conditions: None
Construction
Type & style
- Home type: Condo
- Property subtype: Condominium, Apartment, Single Family Residence
Materials
- Concrete
Condition
- New construction: No
- Year built: 2009
Utilities & green energy
- Electric: Circuit Breakers
- Sewer: Public Sewer
- Water: Lake Michigan
Community & neighborhood
Security
- Security features: Fire Sprinkler System
Location
- Region: Chicago
HOA & financial
HOA
- Has HOA: Yes
- HOA fee: $385 monthly
- Amenities included: Bike Room/Bike Trails, Door Person, Elevator in Residence, On Site Manager/Engineer, Park, Receiving Room, Security Door Lock(s), Service Elevator(s)
- Services included: Heat, Air Conditioning, Water, Gas, Insurance, Security, Doorman, Exterior Maintenance, Scavenger, Internet
Other
Other facts
- Listing terms: Conventional
- Ownership: Condo
Price history
| Date | Event | Price |
|---|---|---|
| 5/29/2026 | Sold | $306,525+11.5%$383/sqft |
Source:  MRED as distributed by MLS GRID #12622262 Report a problem MRED as distributed by MLS GRID #12622262 Report a problem | ||
| 5/20/2026 | Listing removed | $275,000$344/sqft |
Source: MRED as distributed by MLS GRID #12622262 Report a problem | ||
| 4/28/2026 | Contingent | $275,000$344/sqft |
Source: MRED as distributed by MLS GRID #12622262 Report a problem | ||
| 4/18/2026 | Listed for sale | $275,000$344/sqft |
Source: MRED as distributed by MLS GRID #12622262 Report a problem | ||
Public tax history
| Year | Property taxes | Tax assessment |
|---|---|---|
| 2024 | -- | $23,415 +2.6% |
| 2023 | $4,131 +3.2% | $22,832 |
| 2022 | $4,005 +1.8% | $22,832 |
| 2021 | $3,933 +6.7% | $22,832 +16.2% |
| 2020 | $3,687 +2.1% | $19,652 -8.2% |
| 2019 | $3,611 -5.4% | $21,404 -6% |
| 2018 | $3,819 +0.2% | $22,771 +8% |
| 2017 | $3,812 +2.4% | $21,085 |
| 2016 | $3,723 +1.4% | $21,085 -7% |
| 2015 | $3,673 | $22,668 |
Find assessor info on the county website
Neighborhood: The Loop

Nearby schools
GreatSchools rating
- 8/10South Loop Elementary SchoolGrades: PK-8Distance: 1.2 mi
- 1/10Phillips Academy High SchoolGrades: 9-12Distance: 3.7 mi
Schools provided by the listing agent
- Elementary: South Loop Elementary School
- Middle: South Loop Elementary School
- High: Phillips Academy High School
- District: 299
Source: MRED as distributed by MLS GRID. This data may not be complete. We recommend contacting the local school district to confirm school assignments for this home.
Get a cash offer in 3 minutes
Find out how much your home could sell for in as little as 3 minutes with a no-obligation cash offer.
Estimated market value
$308,500
Get a cash offer in 3 minutes
Find out how much your home could sell for in as little as 3 minutes with a no-obligation cash offer.
Estimated market value
$308,500
- Illinois
- Cook County
- Chicago
- 60607
- The Loop
- 235 W Van Buren St Unit 3817
Nearby cities
Nearby neighborhoods
Nearby zip codes
Other Chicago Topics
