Stunning 2 bed/2 bath penthouse offering an expansive floor plan and breathtaking lake and river views. This bright and airy unit features soaring ceilings, abundant natural light, and newly installed hardwood flooring throughout the main living areas. The spacious living room is highlighted by a modern accent wall, creating a warm and inviting atmosphere. The kitchen is equipped with granite countertops, stainless steel appliances, ample cabinetry, and a large island with breakfast bar seating. The generously sized primary suite includes a massive custom Elfa-organized closet and a beautifully updated ensuite bath finished with luxurious Carrera marble. In-unit laundry for added convenience. Enjoy your private balcony overlooking both the lake and river - the perfect setting for morning coffee or evening relaxation. The building recently completed a lobby renovation and offers desirable amenities including door staff and a bike room. Monthly assessments include heat, A/C, water, and internet. Deeded parking space available for purchase separately. Unbeatable downtown location close to public transportation, museums, shopping, dining, the lakefront, and more. A must-see property!
Active
Price cut: $15K (6/26)
$434,900
235 W Van Buren St Unit 4508, Chicago, IL 60607
2beds
1,155sqft
Condominium, Single Family Residence
Built in 2009
-- sqft lot
$-- Zestimate®
$377/sqft
$602/mo HOA
What's special
- 59 days |
- 791 |
- 54 |
Zillow last checked:
Listing updated:
Listed by:
Ryan Casper (312)888-9395,
eXp Realty
Source: MRED as distributed by MLS GRID,MLS#: 12647009
Loading...
Facts & features
Interior
Bedrooms & bathrooms
- Bedrooms: 2
- Bathrooms: 2
- Full bathrooms: 2
Rooms
- Room types: No additional rooms
Primary bedroom
- Features: Flooring (Carpet), Bathroom (Full)
- Level: Main
- Area: 190 Square Feet
- Dimensions: 19X10
Bedroom 2
- Features: Flooring (Carpet)
- Level: Main
- Area: 121 Square Feet
- Dimensions: 11X11
Dining room
- Features: Flooring (Hardwood)
- Level: Main
- Dimensions: COMBO
Kitchen
- Features: Kitchen (Island, Custom Cabinetry, Granite Counters, Updated Kitchen), Flooring (Hardwood)
- Level: Main
- Area: 120 Square Feet
- Dimensions: 15X8
Living room
- Features: Flooring (Hardwood)
- Level: Main
- Area: 300 Square Feet
- Dimensions: 20X15
Heating
- Steam
Cooling
- Central Air
Appliances
- Included: Microwave, Dishwasher, Refrigerator, Disposal, Stainless Steel Appliance(s)
- Laundry: Washer Hookup, Gas Dryer Hookup, In Unit, Laundry Closet
Features
- Storage, Open Floorplan
- Flooring: Hardwood, Carpet
- Basement: None
Interior area
- Total structure area: 0
- Total interior livable area: 1,155 sqft
Property
Parking
- Total spaces: 1
- Parking features: Garage Door Opener, Yes, Deeded, Attached, Garage
- Attached garage spaces: 1
- Has uncovered spaces: Yes
Accessibility
- Accessibility features: No Disability Access
Features
- Exterior features: Balcony
Lot
- Features: Common Grounds
Details
- Parcel number: 17162380281868
- Special conditions: None
Construction
Type & style
- Home type: Condo
- Property subtype: Condominium, Single Family Residence
Materials
- Concrete
Condition
- New construction: No
- Year built: 2009
- Major remodel year: 2022
Utilities & green energy
- Electric: Circuit Breakers
- Sewer: Public Sewer
- Water: Lake Michigan, Public
Community & HOA
Community
- Security: Fire Sprinkler System
HOA
- Has HOA: Yes
- Amenities included: Bike Room/Bike Trails, Door Person, Elevator in Residence, On Site Manager/Engineer, Receiving Room, Security Door Lock(s), Service Elevator(s)
- Services included: Heat, Water, Gas, Insurance, Doorman, Exterior Maintenance, Lawn Care, Scavenger, Snow Removal, Internet
- HOA fee: $602 monthly
Location
- Region: Chicago
Financial & listing details
- Price per square foot: $377/sqft
- Tax assessed value: $370,330
- Annual tax amount: $7,467
- Date on market: 5/14/2026
- Ownership: Condo
Estimated market value
Not available
Estimated sales range
Not available
$3,166/mo
Price history
| Date | Event | Price |
|---|---|---|
| 6/26/2026 | Price change | $434,900-3.3%$377/sqft |
Source:  MRED as distributed by MLS GRID #12647009 Report a problem MRED as distributed by MLS GRID #12647009 Report a problem | ||
| 5/14/2026 | Listed for sale | $449,900+5.9%$390/sqft |
Source: eXp Realty #12647009 Report a problem | ||
| 8/28/2012 | Sold | $424,800$368/sqft |
Source: MRED as distributed by MLS GRID #08129125 Report a problem | ||
Public tax history
| Year | Property taxes | Tax assessment |
|---|---|---|
| 2024 | -- | $37,033 +2.1% |
| 2023 | $7,677 +2.6% | $36,267 |
| 2022 | $7,483 +2.3% | $36,267 |
| 2021 | $7,315 +5.6% | $36,267 +16.7% |
| 2020 | $6,924 +1.8% | $31,083 -8.2% |
| 2019 | $6,802 -4.4% | $33,854 -6% |
| 2018 | $7,114 -0.1% | $36,015 +8.8% |
| 2017 | $7,124 +7.5% | $33,095 |
| 2016 | $6,629 +0.9% | $33,095 -7.7% |
| 2015 | $6,570 | $35,852 |
Find assessor info on the county website
Monthly payment
Est. payment$--/mo
Payment breakdown
Explore the cost of this home by adjusting the details. Changes won't be saved.All calculations are estimates and provided by Zillow, Inc. for informational purposes only. Actual amounts may vary.
HOA fees may include property taxes on listings classified as Co-Ops. Contact the listing agent and/or owner for fee details.
Mortgage interest rates are dependent on a number of factors, including credit score, down payment, and repayment length. Interest rate data provided by Zillow Group Marketplace, Inc. as of 1/1/1970 from various mortgage lenders with which we have lead or other similar arrangements; the Estimated Payment is an average of those rates.
See how much you could borrow to make a competitive offer.
Climate risks
Neighborhood: The Loop
Nearby schools
GreatSchools rating
- 8/10South Loop Elementary SchoolGrades: PK-8Distance: 1.2 mi
- 1/10Phillips Academy High SchoolGrades: 9-12Distance: 3.7 mi
Schools provided by the listing agent
- District: 299
Source: MRED as distributed by MLS GRID. This data may not be complete. We recommend contacting the local school district to confirm school assignments for this home.
- $294,8001 bd1 ba692 sqft235 W Van Buren St UNIT 3220, Chicago, IL 60607Off Market
- $260,0001 bd1 ba750 sqft235 W Van Buren St UNIT 2217, Chicago, IL 60607Sold

- $--1 bd1 ba750 sqft235 W Van Buren St UNIT 2017, Chicago, IL 60607Off Market
- $--1 bd1 ba700 sqft235 W Van Buren St UNIT 3020, Chicago, IL 60607Off Market
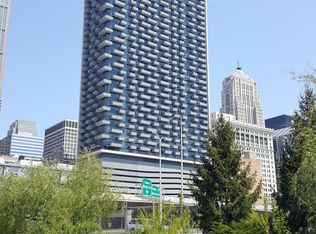
- $---- bd-- ba-- sqft235 W Van Buren St UNIT 2106, Chicago, IL 60607Off Market
- $--1 bd1 ba656 sqft235 W Van Buren St UNIT 4208, Chicago, IL 60607Off Market
- $--2 bd1 ba800 sqft235 W Van Buren St UNIT 1513, Chicago, IL 60607Off Market
- $--1 bd1 ba800 sqft235 W Van Buren St UNIT 4109, Chicago, IL 60607Off Market
- $270,0001 bd1 ba810 sqft235 W Van Buren St UNIT 3310, Chicago, IL 60607Sold
A local agent can set up tours, give advice and negotiate with sellers.
A local lender can help you make sure your offer is ready when you are.
Similar homes
- $399,9002 bd2 ba1.2k sqft520 S State St APT 902, Chicago, IL 60605New
 MLS ID #12702670, Kevin Green, @properties Christie's International Real Estate. MRED as distributed by MLS GRID
 - $450,0002 bd2 ba1.1k sqft565 W Quincy St Unit 1708, Chicago, IL 60661New
 MLS ID #12694775, Natan Kaplunskiy, Compass. MRED as distributed by MLS GRID
 - $439,0002 bd2 ba1.2k sqft125 S Jefferson St Unit 1904, Chicago, IL 60661New
 MLS ID #12697378, Cindy Ji, Pearson Realty Group. MRED as distributed by MLS GRID
 - $389,9002 bd2 ba1.2k sqft701 S Wells St APT 2005, Chicago, IL 60607Active
 MLS ID #12684083, Vishakha Patel, Compass. MRED as distributed by MLS GRID
 - $390,0002 bd2 ba1k sqft235 W Van Buren St Unit 4516, Chicago, IL 60607ActiveMLS ID #12573972, Michelle Quan, Coldwell Banker Realty. MRED as distributed by MLS GRID
- $389,9002 bd2 ba947 sqft210 S Des Plaines St #907, Chicago, IL 60607ActiveMLS ID #12625563, Wilfredo Nunez Jr, ABR,E-PRO,SFR, Compass. MRED as distributed by MLS GRID
- $340,0002 bd1 ba750 sqft235 W Van Buren St Unit 3413, Chicago, IL 60607ActiveMLS ID #12637720, Tyler Stallings, Corcoran Urban Real Estate. MRED as distributed by MLS GRID
- $524,9002 bd3 ba1.5k sqft331 S Peoria St APT 105, Chicago, IL 60607NewMLS ID #12685672, Edward Colatorti, Compass. MRED as distributed by MLS GRID
- $457,0002 bd2 ba1.2k sqft345 N La Salle Dr APT 401, Chicago, IL 60654ActiveMLS ID #12696760, Eric Zace, Pearson Realty Group. MRED as distributed by MLS GRID
- $410,0002 bd2 ba1.2k sqft310 S Michigan Ave Unit 1013, Chicago, IL 60604ActiveMLS ID #12684807, Florence Lee, @properties Christie's International Real Estate. MRED as distributed by MLS GRID
- $389,0001 bd2 ba1k sqft611 S Wells St #2904, Chicago, IL 60610ActiveMLS ID #12696086, Nicholas Colagiovanni, Baird & Warner. MRED as distributed by MLS GRID
- $349,0002 bd2 ba1.2k sqft1101 S State St APT 1004, Chicago, IL 60605NewMLS ID #12700686, Jeffrey Sklar, Beycome Brokerage Realty LLC. MRED as distributed by MLS GRID
- $439,0001 bd1 ba760 sqft234 W Polk St #3607, Chicago, IL 60607ActiveMLS ID #12695011, Bradley Brondyke, Jameson Sotheby's Intl Realty. MRED as distributed by MLS GRID
- $460,0002 bd2 ba1.5k sqft130 S Canal St APT 715, Chicago, IL 60606ActiveMLS ID #12659639, Dylan Plattwood, @properties Christie's International Real Estate. MRED as distributed by MLS GRID
- $499,0002 bd2 ba1k sqft321 S Sangamon St Unit 508, Chicago, IL 60607ActiveMLS ID #12616112, Wayne Beals, Exit Strategy Realty / EMA Management. MRED as distributed by MLS GRID
- $387,5001 bd1 ba800 sqft125 S Green St #1207B, Chicago, IL 60607ActiveMLS ID #12693292, Patrick J Natale, ABR, Compass. MRED as distributed by MLS GRID
- $465,9002 bd2 ba1.3k sqft330 S Michigan Ave APT 1601, Chicago, IL 60604ActiveMLS ID #12670098, Arceli Antonio, RE/MAX City. MRED as distributed by MLS GRID
- $382,0002 bd2 ba1.4k sqft161 W Harrison St Unit 1007, Chicago, IL 60605ActiveMLS ID #12673316, James B Lim, Coldwell Banker Realty. MRED as distributed by MLS GRID
- $630,0002 bd2 ba1.1k sqft234 W Polk St #2504, Chicago, IL 60607NewMLS ID #12676001, Suzanne Rovner, Baird & Warner. MRED as distributed by MLS GRID
- $339,9002 bd1 ba1.1k sqft1224 W Van Buren Ave #822, Chicago, IL 60607ActiveMLS ID #12677443, Mark Kowalik, Baird & Warner. MRED as distributed by MLS GRID
- Illinois
- Cook County
- Chicago
- 60607
- The Loop
- 235 W Van Buren St Unit 4508
Nearby cities
Nearby neighborhoods
Nearby zip codes
Other Chicago Topics
