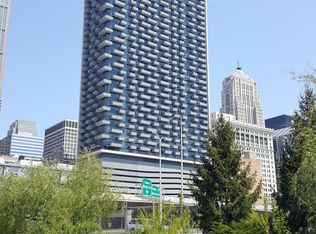
INCREDIBLE opportunity to own this oversized 2 bed PLUS DEN penthouse in the heart of the Loop! Enjoy 10 foot ceilings and dramatic floor to ceiling windows framing STUNNING skyline and partial lake views! Ideal layout features TONS of storage throughout including a massive storage room which can easily be converted to a home office, plus separate den, large open kitchen w/ breakfast bar that opens to liv/din room and covered balcony. Primary bedroom frames picture perfect views of the Willis Tower and skyline with walk-in closet and oversized en-suite bathroom boasting double vanity, soaking tub and separate shower area. 2nd bedroom fully enclosed with door. Unit is in mint condition and has been freshly painted with new carpet installed in bedrooms and newer luxury vinyl flooring in all living areas. Convenient building has 24 hour door-staff, on-site grocery store, bike room, amazon hub and dry cleaning locker! Just blocks to all CTA lines, Willis Tower, Union Station, expressways, city parks and charming Printer's Row restaurants and bars. Easy access to shopping on Roosevelt Road w/ Target, Whole Foods and so much more! Multiple garage parking spaces can be sold with unit for additional price.
Closed
$485,000
235 W Van Buren St Unit 4613, Chicago, IL 60607
2beds
1,429sqft
Condominium, Single Family Residence
Built in 2009
-- sqft lot
$445,200 Zestimate®
$339/sqft
$3,562 Estimated rent
Home value
$445,200
$423,000 - $467,000
$3,562/mo
Zestimate® history
Owner options
List your home for rent
$3,562/mo
Rent Zestimate®
Find your next renter with Zillow Rental Manager. Plus, with online applications, you can quickly screen prospective tenants – for free.
$3,562/mo
Rent Zestimate®
Refinance and save
$4,172/mo
Est. payment
Refinancing to a lower rate could help reduce your monthly payments and save thousands over the life of the loan.
$4,172/mo
Est. payment
Explore your selling options
Work with a Zillow partner agent
Leverage their expertise and Zillow's premium Showcase listings to get your home seen by more buyers.
Get startedList with your own agent
Get your home in front of millions of buyers by listing it on Zillow.
Learn how to do itSell it yourself
Take full control of how buyers see your home on Zillow by listing For Sale by Owner (FSBO).
List your homeWhat's special
Covered balconySeparate denMassive storage roomWalk-in closet
Zillow last checked:
Listing updated:
Listing courtesy of:
Lee Cherney 773-320-7330,
Compass
Bought with:
Amanda Fedrow, ABR,GRI
Berkshire Hathaway HomeServices Speckman Realty
Source: MRED as distributed by MLS GRID,MLS#: 12569066
Facts & features
Interior
Bedrooms & bathrooms
- Bedrooms: 2
- Bathrooms: 2
- Full bathrooms: 2
Primary bedroom
- Features: Flooring (Carpet), Bathroom (Full)
- Level: Main
- Area: 288 Square Feet
- Dimensions: 12X24
Bedroom 2
- Features: Flooring (Carpet)
- Level: Main
- Area: 132 Square Feet
- Dimensions: 12X11
Den
- Level: Main
- Area: 112 Square Feet
- Dimensions: 8X14
Dining room
- Features: Flooring (Hardwood)
- Level: Main
- Dimensions: COMBO
Foyer
- Features: Flooring (Hardwood)
- Level: Main
- Area: 66 Square Feet
- Dimensions: 11X6
Kitchen
- Features: Kitchen (Eating Area-Breakfast Bar, Island), Flooring (Hardwood)
- Level: Main
- Area: 144 Square Feet
- Dimensions: 18X8
Living room
- Features: Flooring (Hardwood)
- Level: Main
- Area: 324 Square Feet
- Dimensions: 18X18
Storage
- Level: Main
- Area: 77 Square Feet
- Dimensions: 7X11
Walk in closet
- Level: Main
- Area: 40 Square Feet
- Dimensions: 5X8
Heating
- Forced Air
Cooling
- Central Air
Appliances
- Included: Range, Microwave, Dishwasher, Refrigerator, Freezer, Washer, Dryer, Disposal, Stainless Steel Appliance(s)
- Laundry: Washer Hookup, In Unit
Features
- Flooring: Hardwood
- Basement: None
Interior area
- Total structure area: 0
- Total interior livable area: 1,429 sqft
Property
Parking
- Total spaces: 2
- Parking features: Garage Door Opener, Yes, Deeded, Attached, Garage
- Attached garage spaces: 2
- Has uncovered spaces: Yes
Accessibility
- Accessibility features: No Disability Access
Features
- Exterior features: Balcony
Details
- Additional parcels included: 17162380282103,17162380282104
- Parcel number: 17162380281871
- Special conditions: None
Construction
Type & style
- Home type: Condo
- Property subtype: Condominium, Single Family Residence
Materials
- Glass, Concrete
- Foundation: Concrete Perimeter, Reinforced Caisson
- Roof: Rubber
Condition
- New construction: No
- Year built: 2009
Utilities & green energy
- Sewer: Public Sewer
- Water: Lake Michigan
Community & neighborhood
Location
- Region: Chicago
HOA & financial
HOA
- Has HOA: Yes
- HOA fee: $751 monthly
- Amenities included: Bike Room/Bike Trails, Door Person, Elevator(s), On Site Manager/Engineer, Receiving Room, Security Door Lock(s), Service Elevator(s), Valet/Cleaner
- Services included: Heat, Air Conditioning, Water, Gas, Parking, Insurance, Security, Doorman, Exterior Maintenance, Scavenger, Snow Removal, Internet
Other
Other facts
- Listing terms: Cash
- Ownership: Condo
Price history
| Date | Event | Price |
|---|---|---|
| 3/31/2026 | Sold | $485,000+7.8%$339/sqft |
Source:  MRED as distributed by MLS GRID #12569066 Report a problem MRED as distributed by MLS GRID #12569066 Report a problem | ||
| 3/19/2026 | Contingent | $449,900$315/sqft |
Source: MRED as distributed by MLS GRID #12569066 Report a problem | ||
| 2/15/2026 | Listed for sale | $449,900-2.2%$315/sqft |
Source: MRED as distributed by MLS GRID #12569066 Report a problem | ||
| 2/15/2026 | Listing removed | $459,900$322/sqft |
Source: MRED as distributed by MLS GRID #12532816 Report a problem | ||
| 12/16/2025 | Listed for sale | $459,900-8%$322/sqft |
Source: MRED as distributed by MLS GRID #12532816 Report a problem | ||
| 8/11/2014 | Sold | $499,900-9.3%$350/sqft |
Source: MRED as distributed by MLS GRID #08625700 Report a problem | ||
| 8/9/2012 | Sold | $551,000$386/sqft |
Source: Public Record Report a problem | ||
Public tax history
| Year | Property taxes | Tax assessment |
|---|---|---|
| 2024 | -- | $45,874 +2% |
| 2023 | $9,524 +2.6% | $44,993 |
| 2022 | $9,283 +2.3% | $44,993 |
| 2021 | $9,075 +5.8% | $44,993 +16.9% |
| 2020 | $8,578 +1.8% | $38,504 -8.2% |
| 2019 | $8,425 -4.4% | $41,936 -6% |
| 2018 | $8,813 -0.1% | $44,613 +8.8% |
| 2017 | $8,825 +7.5% | $40,997 |
| 2016 | $8,211 +0.9% | $40,997 -7.7% |
| 2015 | $8,138 | $44,411 |
Find assessor info on the county website
Neighborhood: The Loop

Nearby schools
GreatSchools rating
- 8/10South Loop Elementary SchoolGrades: PK-8Distance: 1.2 mi
- 1/10Phillips Academy High SchoolGrades: 9-12Distance: 3.7 mi
Schools provided by the listing agent
- District: 299
Source: MRED as distributed by MLS GRID. This data may not be complete. We recommend contacting the local school district to confirm school assignments for this home.
Get a cash offer in 3 minutes
Find out how much your home could sell for in as little as 3 minutes with a no-obligation cash offer.
Estimated market value
$445,200
Get a cash offer in 3 minutes
Find out how much your home could sell for in as little as 3 minutes with a no-obligation cash offer.
Estimated market value
$445,200
- Illinois
- Cook County
- Chicago
- 60607
- The Loop
- 235 W Van Buren St Unit 4613
Nearby cities
Nearby neighborhoods
Nearby zip codes
Other Chicago Topics
