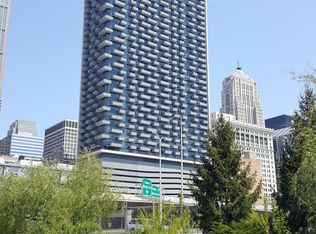
Welcome to the exquisite penthouse residence at 235 W Van Buren, nestled in the beating heart of the Loop. From the moment you step inside, prepare to be mesmerized by the commanding views of the city's architectural marvels. With floor-to-ceiling windows that frame the breathtaking scenery, and 14-foot high ceilings paired with exposed concrete, you'll instantly immerse yourself in the chic urban loft ambiance. As you wander across the wide plank hardwood floors, you'll discover an oversized, completely private terrace - a true urban oasis amidst the bustling cityscape. The intelligently designed layout, with its split bedrooms, assures ultimate privacy and functionality, making it an ideal space for both entertaining and unwinding. The kitchen is a culinary enthusiast's dream, boasting an island and breakfast bar, alluring wood cabinetry, stylish backsplash, granite countertops, and gleaming stainless-steel appliances. The modern living area seamlessly melds with the kitchen, setting the stage for memorable dinner parties and cozy evenings in. Retreat to the primary suite, where city views, a walk-in closet with organizers, and a lavishly appointed bathroom await. This spa-like sanctuary features custom tile work, dual vanities, a separate shower with a bench, a sleek glass shower door, and a luxurious Jacuzzi tub. The fully enclosed second bedroom is a unique gem, complete with a custom stained glass enclosure and a deep closet equipped with built-in Murphy Bed. Additionally, if you desire a home office space that doesn't encroach on your bedrooms, there's a 10 x 7 bonus room to accommodate just that. Laundry day becomes a breeze with the convenience of a walk-in laundry room boasting abundant storage space. Beyond your penthouse, the building offers onsite dry cleaning and grocery delivery, amongst other desirable amenities. Nestled in the epicenter of the Loop, you're mere steps away from the finest West Loop/Fulton Market restaurants, shopping boutiques, and cozy coffee shops. Enjoy the ease of walking to work and effortless access to public transportation. This penthouse epitomizes urban paradise living, a rare opportunity you won't want to miss. PRIME garage parking spot an additional (no neighbors next to you) $35K. Make it yours today!
Closed
$455,000
235 W Van Buren St Unit 4615, Chicago, IL 60607
2beds
1,428sqft
Condominium, Single Family Residence
Built in 2009
-- sqft lot
$480,900 Zestimate®
$319/sqft
$3,561 Estimated rent
Home value
$480,900
$447,000 - $519,000
$3,561/mo
Zestimate® history
Owner options
List your home for rent
$3,561/mo
Rent Zestimate®
Find your next renter with Zillow Rental Manager. Plus, with online applications, you can quickly screen prospective tenants – for free.
$3,561/mo
Rent Zestimate®
Refinance and save
$3,892/mo
Est. payment
Refinancing to a lower rate could help reduce your monthly payments and save thousands over the life of the loan.
$3,892/mo
Est. payment
Explore your selling options
Work with a Zillow partner agent
Leverage their expertise and Zillow's premium Showcase listings to get your home seen by more buyers.
Get startedList with your own agent
Get your home in front of millions of buyers by listing it on Zillow.
Learn how to do itSell it yourself
Take full control of how buyers see your home on Zillow by listing For Sale by Owner (FSBO).
List your homeWhat's special
Home office spacePrimary suiteStylish backsplashOnsite dry cleaningFloor-to-ceiling windowsGrocery deliveryShopping boutiques
Zillow last checked:
Listing updated:
Listing courtesy of:
Amber Kardosh, ABR,SRS 773-726-2070,
@properties Christie's International Real Estate,
Robin Phelps 773-469-5423,
@properties Christie's International Real Estate
Bought with:
Ryan Casper
Keller Williams ONEChicago
Antonio Lukaszewski
Keller Williams ONEChicago
Source: MRED as distributed by MLS GRID,MLS#: 11889849
Facts & features
Interior
Bedrooms & bathrooms
- Bedrooms: 2
- Bathrooms: 2
- Full bathrooms: 2
Primary bedroom
- Features: Flooring (Carpet), Bathroom (Full)
- Level: Main
- Area: 176 Square Feet
- Dimensions: 16X11
Bedroom 2
- Features: Flooring (Carpet)
- Level: Main
- Area: 100 Square Feet
- Dimensions: 10X10
Den
- Level: Main
- Area: 70 Square Feet
- Dimensions: 10X07
Dining room
- Level: Main
- Dimensions: COMBO
Foyer
- Features: Flooring (Hardwood)
- Level: Main
- Area: 70 Square Feet
- Dimensions: 10X7
Kitchen
- Features: Kitchen (Eating Area-Breakfast Bar, Island), Flooring (Hardwood)
- Level: Main
- Area: 70 Square Feet
- Dimensions: 10X7
Laundry
- Features: Flooring (Hardwood)
- Level: Main
- Area: 56 Square Feet
- Dimensions: 8X7
Living room
- Features: Flooring (Hardwood)
- Level: Main
- Area: 225 Square Feet
- Dimensions: 15X15
Other
- Level: Main
- Area: 56 Square Feet
- Dimensions: 08X07
Heating
- Forced Air
Cooling
- Central Air
Appliances
- Included: Range, Microwave, Dishwasher, Refrigerator, Freezer, Disposal
- Laundry: Washer Hookup
Features
- Storage
- Flooring: Hardwood
- Basement: None
Interior area
- Total interior livable area: 1,428 sqft
Property
Parking
- Total spaces: 1
- Parking features: Concrete, Garage Door Opener, On Site, Deeded, Attached, Garage
- Attached garage spaces: 1
- Has uncovered spaces: Yes
Accessibility
- Accessibility features: Wheelchair Accessible, Other, Disability Access
Features
- Exterior features: Balcony
Details
- Additional parcels included: 17162380261662
- Parcel number: 17162380281656
- Special conditions: List Broker Must Accompany
Construction
Type & style
- Home type: Condo
- Property subtype: Condominium, Single Family Residence
Materials
- Glass, Concrete
- Foundation: Concrete Perimeter, Reinforced Caisson
- Roof: Rubber
Condition
- New construction: No
- Year built: 2009
Utilities & green energy
- Sewer: Public Sewer
- Water: Lake Michigan
Community & neighborhood
Security
- Security features: Fire Sprinkler System, Carbon Monoxide Detector(s)
Location
- Region: Chicago
HOA & financial
HOA
- Has HOA: Yes
- HOA fee: $680 monthly
- Amenities included: Bike Room/Bike Trails, Door Person, Elevator(s), On Site Manager/Engineer, Receiving Room, Security Door Lock(s)
- Services included: Air Conditioning, Water, Parking, Insurance, Doorman, Cable TV
Other
Other facts
- Listing terms: Conventional
- Ownership: Condo
Price history
| Date | Event | Price |
|---|---|---|
| 12/15/2023 | Sold | $455,000+1.3%$319/sqft |
Source:  MRED as distributed by MLS GRID #11889849 Report a problem MRED as distributed by MLS GRID #11889849 Report a problem | ||
| 12/1/2023 | Pending sale | $449,000$314/sqft |
Source: MRED as distributed by MLS GRID #11889849 Report a problem | ||
| 11/13/2023 | Contingent | $449,000$314/sqft |
Source: MRED as distributed by MLS GRID #11889849 Report a problem | ||
| 9/20/2023 | Price change | $449,000-5.5%$314/sqft |
Source: MRED as distributed by MLS GRID #11889849 Report a problem | ||
| 8/26/2023 | Listed for sale | $475,000+1.1%$333/sqft |
Source: MRED as distributed by MLS GRID #11750793 Report a problem | ||
| 10/11/2016 | Sold | $470,000$329/sqft |
Source: MRED as distributed by MLS GRID #09235835 Report a problem | ||
Public tax history
| Year | Property taxes | Tax assessment |
|---|---|---|
| 2024 | -- | $43,962 +0.7% |
| 2023 | $9,240 +2.6% | $43,650 |
| 2022 | $9,006 +2.3% | $43,650 |
| 2021 | $8,804 +7.1% | $43,650 +18.3% |
| 2020 | $8,220 +1.5% | $36,900 -8.5% |
| 2019 | $8,101 -4.1% | $40,323 -5.7% |
| 2018 | $8,445 -0.9% | $42,754 +8% |
| 2017 | $8,522 +14.7% | $39,589 |
| 2016 | $7,429 +1.5% | $39,589 -7% |
| 2015 | $7,318 | $42,561 |
Find assessor info on the county website
Neighborhood: The Loop

Nearby schools
GreatSchools rating
- 8/10South Loop Elementary SchoolGrades: PK-8Distance: 1.2 mi
- 1/10Phillips Academy High SchoolGrades: 9-12Distance: 3.7 mi
Schools provided by the listing agent
- District: 299
Source: MRED as distributed by MLS GRID. This data may not be complete. We recommend contacting the local school district to confirm school assignments for this home.
Get a cash offer in 3 minutes
Find out how much your home could sell for in as little as 3 minutes with a no-obligation cash offer.
Estimated market value
$480,900
Get a cash offer in 3 minutes
Find out how much your home could sell for in as little as 3 minutes with a no-obligation cash offer.
Estimated market value
$480,900
- Illinois
- Cook County
- Chicago
- 60607
- The Loop
- 235 W Van Buren St Unit 4615
Nearby cities
Nearby neighborhoods
Nearby zip codes
Other Chicago Topics
