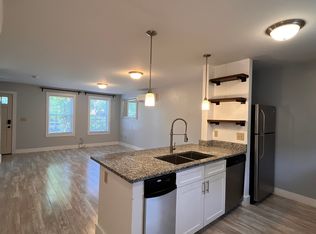
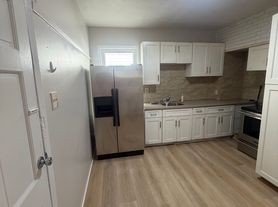
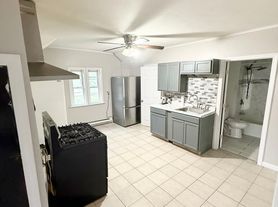
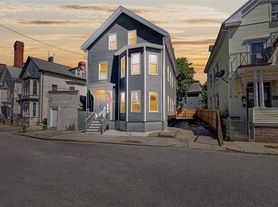
Spacious and bright second floor apartment featuring a massive open concept layout with efficient gas heat and central air conditioning. The expansive floor plan includes a large, welcoming eat-in kitchen and a light-filled living room perfect for relaxing or entertaining. Unwind in the generous primary bedroom suite, complete with double closets and a private ensuite bathroom. Three additional sizeable bedrooms offer abundant closet space and share a second full bathroom. This rental includes dedicated off street parking for two vehicles . Please note that renter's insurance is required. All applicants must undergo a comprehensive screening process ($17.50 fee) covering credit, background, eviction history, and landlord/employment verification. A minimum household income of three times the annual rent ($91,800) is required. Inquire today for a full list of rental requirements and to schedule a viewing. No smoking.
IDX information is provided exclusively for personal, non-commercial use, and may not be used for any purpose other than to identify prospective properties consumers may be interested in purchasing. Information is deemed reliable but not guaranteed.
Apartment for rent
Multifamily
Available now
Cats, small dogs OK
Air conditioner, central air
Off site laundry
2 Parking spaces parking
Forced air, natural gas
What's special
Central air conditioningEfficient gas heatMassive open concept layoutGenerous primary bedroom suiteExpansive floor planAbundant closet spaceLarge welcoming eat-in kitchen
- 38 days |
- -- |
- -- |
Zillow last checked:
Listing updated:
Travel times

Let’s turn your rent into credit progress
Build credit history with every on-time payment and get credit for the payment you’re already making.
Facts & features
Interior
Bedrooms & bathrooms
- Bedrooms: 4
- Bathrooms: 2
- Full bathrooms: 2
Heating
- Forced Air, Natural Gas
Cooling
- Air Conditioner, Central Air
Appliances
- Included: Dishwasher, Electric Water Heater, Range Hood, Refrigerator
- Laundry: Off Site
Features
- Insulation (Unknown), Wall (Dry Wall)
- Flooring: Ceramic, Laminate
- Has basement: Yes
Interior area
- Total interior livable area: 1,430 sqft
Property
Parking
- Total spaces: 2
- Parking features: Assigned
- Details: Contact manager
Features
- Stories: 1
- Exterior features: Basement, Highway Access, Insulation (unknown), Interstate, Near Public Transport, Near Shopping, Public School, Schools, Wall (dry Wall)
Construction
Type & style
- Home type: MultiFamily
- Property subtype: MultiFamily
Condition
- Year built: 2006
Utilities & green energy
- Utilities for property: Sewage, Water
Building
Management
- Pets allowed: Yes
Community & HOA
Location
- Region: Providence
Financial & listing details
- Lease term: 12 Months
Nearby apartments for rent

Price history
| Date | Event | Price |
|---|---|---|
| 10/1/2026 | Price change | $2,550-3.8%$2/sqft |
Source: StateWide MLS RI #1422217 Report a problem | ||
| 9/2/2026 | Listed for rent | $2,650$2/sqft |
Source: StateWide MLS RI #1422217 Report a problem | ||
| 9/2/2026 | Listing removed | $2,650$2/sqft |
Source: Zillow Rentals Report a problem | ||
| 8/26/2026 | Price change | $2,650-1.9%$2/sqft |
Source: Zillow Rentals Report a problem | ||
| 7/17/2026 | Price change | $2,700-3.6%$2/sqft |
Source: Zillow Rentals Report a problem | ||
| 7/12/2026 | Listed for rent | $2,800+43.6%$2/sqft |
Source: Zillow Rentals Report a problem | ||
| 4/16/2023 | Listing removed | -- |
Source: Zillow Rentals Report a problem | ||
| 3/26/2023 | Listed for rent | $1,950$1/sqft |
Source: Zillow Rentals Report a problem | ||