So much space both inside and out in this property located in Sunflower Estates. The open family room, kitchen, and sunroom will draw you in. Formal living and dining provide extra entertainment space and the main floor private den is perfect for at home work. Enter the home into its welcoming spacious foyer with hardwood floors and coat closet. Making your way left and right you will see the formal living and dining areas. The kitchen lays ahead with the continuation of hardwood floors, 42 "cabinetry, island/breakfast bar and pantry closet. Its family room with fireplace has extra-large windows and 10' ceilings making it feel grand. A sunroom with vaulted ceiling and hardwood floors is drenched with natural light. Giving it just the right touch are the plantation shutters. The main floor private den has double doors and bay window with backyard views. Make your way upstairs to three additional and sizeable bedrooms that share a hallway bathroom. The master suite will draw you in. The step-up bedroom with vaulted ceiling is expansive. Included is the sitting room perfect for relaxing, and a walk in closet that will be hard to fill. Enter the private bath through double doors. Accented with vaulted ceiling and plant shelf this spa like setting provides double sinks, soak tub, separate shower, linen closet and water closet. The laundry room is conveniently located on the second floor. Not enough living space for your needs? No worries, the look-out basement is finished, and the possibilities for entertainment and relaxation are endless. Recreation room, exercise room, play area, gaming room, work or craft room. In addition, the seller created space that can be a bar or kitchenette depending on your wants or likes. All basement windowsills are larger than normal and are of Corian material. Recessed lighting adds to all the natural incoming light. You will be surprised at the size of the fully fenced back yard with not one but two arbor gates. The small deck is of composite material and perfect for watching the young ones playing on the "Rainbow" swing set. The seller has started the process of a three-tiered flower bed on the side of the yard. The 2 car garage is drywalled and fully insulated, with recessed lights, added electrical outlets and is TV ready. The roof, gutters and buried downspouts were new as of 2020.
Closed
$435,000
235 Walsh Cir, Yorkville, IL 60560
4beds
2,956sqft
Single Family Residence
Built in 2003
-- sqft lot
$467,300 Zestimate®
$147/sqft
$3,257 Estimated rent
Home value
$467,300
$435,000 - $505,000
$3,257/mo
Zestimate® history
Owner options
List your home for rent
$3,257/mo
Rent Zestimate®
Find your next renter with Zillow Rental Manager. Plus, with online applications, you can quickly screen prospective tenants – for free.
$3,257/mo
Rent Zestimate®
Refinance and save
$3,231/mo
Est. payment
Refinancing to a lower rate could help reduce your monthly payments and save thousands over the life of the loan.
$3,231/mo
Est. payment
Explore your selling options
Work with a Zillow partner agent
Leverage their expertise and Zillow's premium Showcase listings to get your home seen by more buyers.
Get startedList with your own agent
Get your home in front of millions of buyers by listing it on Zillow.
Learn how to do itSell it yourself
Take full control of how buyers see your home on Zillow by listing For Sale by Owner (FSBO).
List your homeWhat's special
Family room with fireplacePlay areaRecessed lightingExtra-large windowsTwo arbor gatesWork or craft roomSitting room
Zillow last checked:
Listing updated:
Listed by:
Bobbie Soris, ABR,CSC,PSA,SFR 630-567-5779,
Realty Executives Success
Bought with:
Marsha Wallace
Fox Valley Real Estate
Source: MRED as distributed by MLS GRID,MLS#: 12153118
Facts & features
Interior
Bedrooms & bathrooms
- Bedrooms: 4
- Bathrooms: 3
- Full bathrooms: 2
- 1/2 bathrooms: 1
Rooms
- Room types: Den, Sitting Room, Heated Sun Room, Recreation Room, Play Room, Game Room, Workshop, Exercise Room, Foyer, Other Room
Primary bedroom
- Features: Flooring (Carpet), Window Treatments (Blinds), Bathroom (Full)
- Level: Second
- Area: 280 Square Feet
- Dimensions: 20X14
Bedroom 2
- Features: Flooring (Carpet), Window Treatments (Blinds)
- Level: Second
- Area: 156 Square Feet
- Dimensions: 13X12
Bedroom 3
- Features: Flooring (Carpet), Window Treatments (Blinds)
- Level: Second
- Area: 132 Square Feet
- Dimensions: 12X11
Bedroom 4
- Features: Flooring (Carpet), Window Treatments (Blinds)
- Level: Second
- Area: 110 Square Feet
- Dimensions: 11X10
Den
- Features: Flooring (Carpet), Window Treatments (Blinds)
- Level: Main
- Area: 182 Square Feet
- Dimensions: 14X13
Dining room
- Features: Flooring (Carpet), Window Treatments (Blinds)
- Level: Main
- Area: 208 Square Feet
- Dimensions: 16X13
Exercise room
- Features: Flooring (Carpet)
- Level: Basement
- Area: 210 Square Feet
- Dimensions: 15X14
Family room
- Features: Flooring (Carpet), Window Treatments (Curtains/Drapes)
- Level: Main
- Area: 285 Square Feet
- Dimensions: 19X15
Foyer
- Features: Flooring (Hardwood)
- Level: Main
- Area: 96 Square Feet
- Dimensions: 12X8
Game room
- Features: Flooring (Carpet)
- Level: Basement
- Area: 300 Square Feet
- Dimensions: 20X15
Other
- Features: Flooring (Hardwood), Window Treatments (Plantation Shutters)
- Level: Main
- Area: 198 Square Feet
- Dimensions: 18X11
Kitchen
- Features: Kitchen (Eating Area-Breakfast Bar, Eating Area-Table Space, Island, Pantry-Closet), Flooring (Hardwood)
- Level: Main
- Area: 342 Square Feet
- Dimensions: 19X18
Laundry
- Features: Flooring (Vinyl)
- Level: Second
- Area: 40 Square Feet
- Dimensions: 8X5
Living room
- Features: Flooring (Carpet), Window Treatments (Blinds)
- Level: Main
- Area: 195 Square Feet
- Dimensions: 15X13
Other
- Features: Flooring (Vinyl)
- Level: Basement
- Area: 225 Square Feet
- Dimensions: 15X15
Play room
- Features: Flooring (Wood Laminate)
- Level: Basement
- Area: 238 Square Feet
- Dimensions: 17X14
Recreation room
- Features: Flooring (Carpet)
- Level: Basement
- Area: 224 Square Feet
- Dimensions: 16X14
Sitting room
- Features: Flooring (Carpet), Window Treatments (Blinds)
- Level: Second
- Area: 104 Square Feet
- Dimensions: 13X8
Other
- Features: Flooring (Vinyl)
- Level: Basement
- Area: 128 Square Feet
- Dimensions: 16X8
Heating
- Natural Gas, Forced Air
Cooling
- Central Air
Appliances
- Included: Range, Microwave, Dishwasher, Refrigerator, Washer, Dryer, Disposal, Water Softener Owned, Humidifier
- Laundry: Upper Level
Features
- Cathedral Ceiling(s), Walk-In Closet(s), High Ceilings, Open Floorplan
- Flooring: Hardwood
- Basement: Finished,Full,Daylight
- Number of fireplaces: 1
- Fireplace features: Wood Burning, Gas Starter, Family Room
Interior area
- Total structure area: 1,352
- Total interior livable area: 2,956 sqft
- Finished area below ground: 1,352
Property
Parking
- Total spaces: 2
- Parking features: Asphalt, Garage Door Opener, On Site, Garage Owned, Attached, Garage
- Attached garage spaces: 2
- Has uncovered spaces: Yes
Accessibility
- Accessibility features: No Disability Access
Features
- Stories: 2
- Patio & porch: Deck
- Fencing: Fenced
Lot
- Dimensions: 50X150X200X211
- Features: Pie Shaped Lot
Details
- Parcel number: 0505475016
- Special conditions: None
- Other equipment: Water-Softener Owned, Ceiling Fan(s), Sump Pump
Construction
Type & style
- Home type: SingleFamily
- Property subtype: Single Family Residence
Materials
- Vinyl Siding, Brick
- Foundation: Concrete Perimeter
- Roof: Asphalt
Condition
- New construction: No
- Year built: 2003
Utilities & green energy
- Sewer: Public Sewer
- Water: Public
Community & HOA
Community
- Features: Park, Sidewalks, Street Lights, Street Paved
- Security: Carbon Monoxide Detector(s)
- Subdivision: Sunflower Estates
HOA
- Services included: None
Location
- Region: Yorkville
Financial & listing details
- Price per square foot: $147/sqft
- Tax assessed value: $392,883
- Annual tax amount: $9,730
- Date on market: 9/10/2024
- Listing terms: Conventional
- Ownership: Fee Simple
Price history
| Date | Event | Price |
|---|---|---|
| 12/30/2024 | Sold | $435,000-1.1%$147/sqft |
Source:  MRED as distributed by MLS GRID #12153118 Report a problem MRED as distributed by MLS GRID #12153118 Report a problem | ||
| 11/19/2024 | Contingent | $440,000$149/sqft |
Source: MRED as distributed by MLS GRID #12153118 Report a problem | ||
| 10/17/2024 | Price change | $440,000-2.2%$149/sqft |
Source: MRED as distributed by MLS GRID #12153118 Report a problem | ||
| 9/19/2024 | Listed for sale | $450,000$152/sqft |
Source: MRED as distributed by MLS GRID #12153118 Report a problem | ||
| 9/15/2024 | Contingent | $450,000$152/sqft |
Source: MRED as distributed by MLS GRID #12153118 Report a problem | ||
| 9/10/2024 | Listed for sale | $450,000-14.3%$152/sqft |
Source: MRED as distributed by MLS GRID #12153118 Report a problem | ||
| 8/21/2024 | Listing removed | -- |
Source: Owner Report a problem | ||
| 8/7/2024 | Listed for sale | $525,000+66.1%$178/sqft |
Source: Owner Report a problem | ||
| 1/7/2004 | Sold | $316,000$107/sqft |
Source: Public Record Report a problem | ||
Public tax history
| Year | Property taxes | Tax assessment |
|---|---|---|
| 2024 | $10,522 +8.1% | $130,961 +17.6% |
| 2023 | $9,731 -5.9% | $111,387 +0.2% |
| 2022 | $10,341 -0.6% | $111,212 +1.8% |
| 2021 | $10,401 +3.1% | $109,288 +6.8% |
| 2020 | $10,091 +4.3% | $102,349 +2.8% |
| 2019 | $9,676 | $99,556 +3.4% |
| 2018 | $9,676 +0.5% | $96,267 +2.8% |
| 2017 | $9,623 +1.4% | $93,685 +4% |
| 2016 | $9,492 +3.1% | $90,094 +8.1% |
| 2015 | $9,203 | $83,320 +4.3% |
| 2014 | $9,203 | $79,894 |
| 2013 | -- | $79,894 -4.8% |
| 2012 | -- | $83,954 -9% |
| 2011 | -- | $92,260 -9.7% |
| 2010 | -- | $102,179 -5.2% |
| 2009 | -- | $107,805 -4.1% |
| 2008 | -- | $112,429 +1.6% |
| 2007 | -- | $110,658 +2.2% |
| 2006 | $7,206 | $108,230 +0.8% |
| 2005 | -- | $107,376 +10.1% |
| 2004 | $6,359 | $97,541 +8456.2% |
| 2003 | -- | $1,140 |
| 2002 | -- | -- |
Find assessor info on the county website
Neighborhood: 60560
Nearby homes
- $449,7004 bd-- ba2.9k sqft231 Walsh Cir, Yorkville, IL 60560Off Market
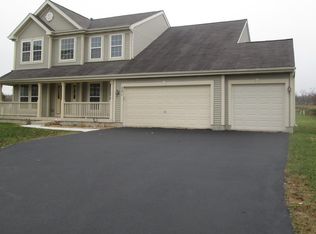
- $519,9004 bd3 ba3.6k sqft239 Walsh Cir, Yorkville, IL 60560Off Market

- $437,8004 bd3 ba2.4k sqft229 Walsh Cir, Yorkville, IL 60560Off Market
- $485,3004 bd3 ba3.2k sqft232 Walsh Cir, Yorkville, IL 60560Off Market

- $495,9004 bd3 ba-- sqft241 Walsh Cir, Yorkville, IL 60560Off Market
- $421,4004 bd3 ba2.3k sqft225 Walsh Cir, Yorkville, IL 60560Off Market
- $477,3005 bd4 ba2.5k sqft242 Walsh Cir, Yorkville, IL 60560Off Market
- $515,100-- bd-- ba-- sqft245 Walsh Cir, Yorkville, IL 60560Off Market
Nearby schools
GreatSchools rating
- 5/10Yorkville Intermediate SchoolGrades: 4-6Distance: 1 mi
- 5/10Yorkville Middle SchoolGrades: 7-8Distance: 1.5 mi
- 7/10Yorkville High SchoolGrades: 9-12Distance: 2.1 mi
Schools provided by the listing agent
- District: 115
Source: MRED as distributed by MLS GRID. This data may not be complete. We recommend contacting the local school district to confirm school assignments for this home.
Get a cash offer in 3 minutes
Find out how much your home could sell for in as little as 3 minutes with a no-obligation cash offer.
Estimated market value
$467,300
Get a cash offer in 3 minutes
Find out how much your home could sell for in as little as 3 minutes with a no-obligation cash offer.
Estimated market value
$467,300
- Illinois
- Kendall County
- Yorkville
- 60560
- 235 Walsh Cir
Nearby cities
Nearby zip codes
Other Yorkville Topics
