Skip main navigation
Active under contract
  • $629,000

    235 Wentworth St, Fairhope, AL 36532

    4beds
    2,838sqft
    : 
    Loading
    Get pre-qualified
    Residential
    Built in 2016
    0.26 Acres Lot
    $-- Zestimate®
    $222/sqft
    $121/mo HOA

    What's special

    Waterfall main entranceWell-planned storageSpacious dining areaPeaceful settingGenerously sized fenced yardExpansive windowsOversized center island
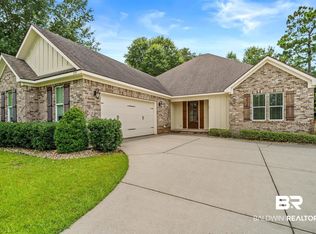
    A thoughtful balance of design, comfort, and craftsmanship defines this like -new Fairhope home. You will be welcomed by the waterfall main entrance, tree-lined streets, and peaceful setting. Upon arriving you will notice the central living spaces of this house unfold with ease, with 10' ceilings and a layout where the kitchen, dining, and living room flow effortlessly. The wide-plank wood floors, plantation shutters, and expansive windows create a sense of luxury and contribute to the openness. Constructed to Gold Fortified standards, the home reflects a commitment to durability and efficiency, with the added advantage of potential insurance savings. The kitchen is stunning with inset cabinetry, oversized center island, spacious dining area, granite surfaces, stainless steel appliances, and well-planned storage.Just off the kitchen, the long screened porch anchored by a gas fireplace, extends the living space and offers room for both dining and conversation, all set against the backdrop of a generously sized fenced yard. The primary suite is quietly positioned on the main level, with two additional bedrooms arranged separately. The oversized primary walk-in closet connects conveniently to the large laundry room with sink and cabinets. Upstairs, a substantial 4th bedroom lends itself to a variety of uses - whether for work, leisure, or retreat. You will appreciate that this home's care and upkeep are immediately apparent. Life in Stone Creek includes access to the very nice clubhouse, tennis courts, inifinithy swimming pool, and stocked pond - amenities that naturally complement the rhythm of daily living. Buyer to verify all information during due diligence.
    30 days
    |
    1,900
    |
    128
    |

    Likely to sell faster than

    Zillow last checked:

    Listing updated:

    Listed by:

    Anne Dorman PHONE:251-656-5758,

    Mobile Bay Realty

    Source: Baldwin Realtors,MLS#: 398078MLS Logo

      Facts & features

      Interior

      Bedrooms & bathrooms
      • Bedrooms: 4
      • Bathrooms: 3
      • Full bathrooms: 3
      Rooms
      • Room types: Den
      Primary bedroom
      • Features: 1st Floor Primary, Walk-In Closet(s)
      Primary bathroom
      • Features: Double Vanity, Soaking Tub, Separate Shower, Private Water Closet
      Dining room
      • Features: Separate Dining Room
      Heating
      • Electric
      Cooling
      • Ceiling Fan(s)
      Appliances
      • Included: Dishwasher, Disposal, Refrigerator, Cooktop
      Features
      • Breakfast Bar, Eat-in Kitchen, Ceiling Fan(s), En-Suite, High Ceilings, Split Bedroom Plan, Storage
      • Flooring: Carpet, Tile, Wood
      • Windows: Window Treatments, Double Pane Windows
      • Has basement: No
      • Number of fireplaces: 1
      • Fireplace features: Den, Outside
      Interior area
      • Total structure area: 2,838
      • Total interior livable area: 2,838 sqft

      Property

      Parking
      • Total spaces: 2
      • Parking features: Attached, Garage, Garage Door Opener
      • Has attached garage: Yes
      • Covered spaces: 2
      Features
      • Levels: One and One Half
      • Stories: 1
      • Patio & porch: Covered, Porch, Screened, Rear Porch, Front Porch
      • Exterior features: Irrigation Sprinkler, Termite Contract
      • Pool features: Community, Association
      • Fencing: Fenced
      • Has view: Yes
      • View description: Trees/Woods
      Lot
      • Size: 0.26 Acres
      • Dimensions: 70 x 160
      • Features: Less than 1 acre, Level, Few Trees
      Details
      • Parcel number: 4607260000002.116

      Construction

      Type & style
      • Home type: SingleFamily
      • Architectural style: Craftsman
      • Property subtype: Residential
      Materials
      • Brick, Concrete, Fortified-Gold
      • Foundation: Slab
      • Roof: Composition
      Condition
      • Resale
      • New construction: No
      • Year built: 2016

      Utilities & green energy

      • Sewer: Public Sewer
      • Water: Public
      • Utilities for property: Fairhope Utilities

      Community & HOA

      Community
      • Features: Clubhouse, Pool, Tennis Court(s)
      • Subdivision: Stone Creek
      HOA
      • Has HOA: Yes
      • Services included: Association Management, Insurance, Maintenance Grounds, Recreational Facilities, Pool
      • HOA fee: $1,450 annually
      Location
      • Region: Fairhope

      Financial & listing details

      • Price per square foot: $222/sqft
      • Tax assessed value: $631,300
      • Annual tax amount: $2,904
      • Price range: $629K - $629K
      • Date on market: 6/15/2026
      • Ownership: Whole/Full

        Estimated market value

        Not available

        Estimated sales range

        Not available

        Not available

        Price history

        DateEventPrice
        6/15/2026Listed for sale$629,000+51.6%$222/sqft
        Source: Baldwin Realtors #398078 Report a problem
        7/29/2019Sold$415,000-2.4%$146/sqft
        Source: Baldwin Realtors #279102 Report a problem
        6/26/2019Price change$425,000-1.2%$150/sqft
        Source: Jason Will Real Estate, LLC #279102 Report a problem
        6/7/2019Price change$430,000-2.3%$152/sqft
        Source: Jason Will Real Estate, LLC #279102 Report a problem
        5/24/2019Price change$440,000-2%$155/sqft
        Source: Jason Will Real Estate, LLC #279102 Report a problem
        5/3/2019Price change$449,000-0.2%$158/sqft
        Source: Jason Will Real Estate, LLC #279102 Report a problem
        2/1/2019Listed for sale$450,000+16.1%$159/sqft
        Source: Jason Will Real Estate, LLC #279102 Report a problem
        3/28/2016Sold$387,500+709%$137/sqft
        Source: Baldwin Realtors #230903 Report a problem
        10/20/2014Sold$47,900$17/sqft
        Source: Public Record Report a problem

        Public tax history

        YearProperty taxesTax assessment
        2025$2,859 +6%$63,140 +5.9%
        2024$2,698 +3.8%$59,620 +3.8%
        2023$2,598 $57,460 +17.9%
        2022-- $48,720 +8.1%
        2021$2,047 +3.5%$45,080 +2.5%
        2020$1,978 +15.6%$43,980 +7.7%
        2019$1,711 +5.3%$40,840 +5.2%
        2018$1,624 +5.6%$38,820 +5.5%
        2017$1,537 $36,800 +268%
        2016-- $10,000
        2015-- --
        Find assessor info on the county website

        Monthly payment

        Est. payment

        Payment breakdown

        Explore the cost of this home by adjusting the details. Changes won't be saved.
        All calculations are estimates and provided by Zillow, Inc. for informational purposes only. Actual amounts may vary.
        HOA fees may include property taxes on listings classified as Co-Ops. Contact the listing agent and/or owner for fee details.
        Mortgage interest rates are dependent on a number of factors, including credit score, down payment, and repayment length. Interest rate data provided by Zillow Group Marketplace, Inc. as of 1/1/1970 from various mortgage lenders with which we have lead or other similar arrangements; the Estimated Payment is an average of those rates.
        See how much you could borrow to make a competitive offer.

        Climate risks

        Neighborhood: 36532

        Getting around

        12 / 100
        Car-Dependent
        27 / 100
        Somewhat Bikeable

        Nearby schools

        GreatSchools rating
        Schools provided by the listing agent
        • Elementary: J. Larry Newton
        • Middle: Fairhope Middle
        • High: Fairhope High

        Source: Baldwin Realtors. This data may not be complete. We recommend contacting the local school district to confirm school assignments for this home.

        A local agent can set up tours, give advice and negotiate with sellers.

        Browse local experts

        Similar homes