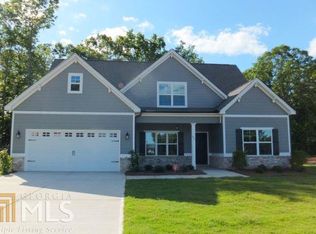
Benson B XL PRE-CONSTRUCTION/TO BE BUILT 4 Bedrooms / 3.5 Bathrooms / 2 Car Garage - JLC Platinum Standard Features. Front Porch and Foyer Entry. Coffer Ceiling in Formal Dining Room. Open/Split Floor Plan. Kitchen w/ Large Island and Breakfast Area. Granite Counters. Backsplash. Hardwoods in Foyer, Dining Room, Kitchen/Breakfast and Family Room. Tile Flooring in All Bathrooms and Laundry Room. Vaulted Family Room. Double Vanity Sinks in Master Bathroom and Walk In Tile Shower w/ Swinging Shower Door. Separate Garden Tub w/ Tile Surround. Huge Walk-In Closets. Covered Patio.
This property is not currently displayed as for sale or rent on Zillow. This may be different from what's on other websites or public sources.