Skip main navigation
Closed
  • $613,000

    235 Whistlers Cove Ln, Rochester, NY 14612

    4beds
    2,681sqft
    Single Family Residence
    Built in 2022
    0.32 Acres Lot
    $619,900 Zestimate®
    $229/sqft
    $4,014 Estimated rent

    Home value

    $619,900

    $577,000 - $663,000

    $4,014/mo

    Zestimate® history
    Loading
    Loading...

    Owner options

    List your home for rent

    $4,014/mo

    Rent Zestimate®

    Find your next renter with Zillow Rental Manager. Plus, with online applications, you can quickly screen prospective tenants – for free.

    Learn more

    $4,014/mo

    Rent Zestimate®

    Refinance and save

    $4,489/mo

    Est. payment

    Refinancing to a lower rate could help reduce your monthly payments and save thousands over the life of the loan.

    See today's rates

    $4,489/mo

    Est. payment

    Explore your selling options

    Work with a Zillow partner agent

    Leverage their expertise and Zillow's premium Showcase listings to get your home seen by more buyers.

    Get started

    List with your own agent

    Get your home in front of millions of buyers by listing it on Zillow.

    Learn how to do it

    Sell it yourself

    Take full control of how buyers see your home on Zillow by listing For Sale by Owner (FSBO).

    List your home

    What's special

    Black gooseneck faucetFirst-floor officeFloor-to-ceiling custom stone fireplaceStainless steel appliancesWell-appointed en suite bathroomBidet toiletsFour-bedroom three-full-bath residence
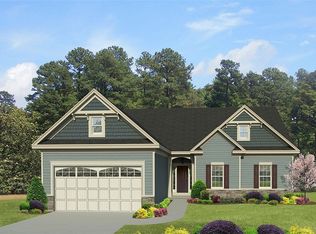
    Welcome to 235 Whistlers Cove Lane, a Craftsman-inspired home built in 2022 and upgraded well beyond builder standards. With over $100,000 in enhancements, this four-bedroom, three-full-bath residence delivers thoughtful design, high-end finishes, and exceptional functionality! A dramatic two-story foyer opens directly into the two-story living room, where a floor-to-ceiling custom stone fireplace creates a striking architectural centerpiece. Light engineered hardwood floors span the main level, beautifully complementing the dark hardware and finishes throughout the home. The kitchen balances form and function with an oversized granite island, black gooseneck faucet, coordinating black hardware, stainless steel appliances, and an impressive walk-in pantry. A formal dining room provides an elegant setting for entertaining, while transom windows fill the living space with natural light. A first-floor office adds flexibility for work or study. The main-level primary suite features vaulted ceilings and a well-appointed en suite bathroom. An additional first-floor bedroom and full bathroom offer excellent guest accommodations, including handicap-accessible features with a no-step tiled shower. A conveniently located laundry room completes the main floor. Upstairs, two additional bedrooms share a full bathroom, and a spacious bonus room with three large windows and recessed lighting offers flexible living space. The basement is unfinished and ready for future expansion, complete with an egress window, epoxy floors, and a putting green that may remain. Outside, a 15 x 20 Trex deck added in 2025 extends the living space. Additional highlights include a tankless hot water system, smart ceiling fans, Google Nest, bidet toilets, added outlets, and appliances just two years old. The extended two-car garage was built extra wide and deep, fully insulated, heated, and air-conditioned. Located in the Hilton School District, this home combines refined craftsmanship, modern upgrades, and move-in-ready convenience. From the finishes to the layout to the commanding stone fireplace, 235 Whistlers Cove Lane stands apart! All offers to be reviewed on Feb. 3rd at 4pm.

    Zillow last checked:

    Listing updated:

    Listed by:

    Christie C. Daily 585-406-3071,

    Elysian Homes by Mark Siwiec and Associates

    Bought with:

    Jennifer Zilnik, 10401289040

    WCI Realty

    Source: NYSAMLSs,MLS#: R1659871MLS LogoOriginating MLS: Rochester

    Facts & features

    Interior

    Bedrooms & bathrooms
    • Bedrooms: 4
    • Bathrooms: 3
    • Full bathrooms: 3
    • Main level bathrooms: 2
    • Main level bedrooms: 2
    Heating
    • Gas, Forced Air
    Cooling
    • Central Air
    Appliances
    • Included: Dryer, Dishwasher, Electric Oven, Electric Range, Gas Water Heater, Microwave, Refrigerator, Wine Cooler, Washer
    • Laundry: Main Level
    Features
    • Ceiling Fan(s), Cathedral Ceiling(s), Den, Separate/Formal Dining Room, Entrance Foyer, Eat-in Kitchen, Separate/Formal Living Room, Home Office, Kitchen Island, Sliding Glass Door(s), Walk-In Pantry, Bedroom on Main Level, Main Level Primary, Primary Suite
    • Flooring: Carpet, Hardwood, Tile, Varies
    • Doors: Sliding Doors
    • Basement: Egress Windows,Full
    • Number of fireplaces: 1
    Interior area
    • Total structure area: 2,681
    • Total interior livable area: 2,681 sqft

    Property

    Parking
    • Total spaces: 2
    • Parking features: Attached, Garage
    • Attached garage spaces: 2
    Accessibility
    • Accessibility features: Low Threshold Shower
    Features
    • Levels: Two
    • Stories: 2
    • Patio & porch: Deck, Open, Porch
    • Exterior features: Blacktop Driveway, Deck
    Lot
    • Size: 0.32 Acres
    • Dimensions: 81 x 175
    • Features: Rectangular, Rectangular Lot, Residential Lot
    Details
    • Parcel number: 2628000330400007020000
    • Special conditions: Standard

    Construction

    Type & style
    • Home type: SingleFamily
    • Architectural style: Contemporary
    • Property subtype: Single Family Residence
    Materials
    • Vinyl Siding
    • Foundation: Block
    • Roof: Asphalt
    Condition
    • Resale
    • Year built: 2022

    Utilities & green energy

    • Electric: Circuit Breakers
    • Sewer: Connected
    • Water: Connected, Public
    • Utilities for property: Sewer Connected, Water Connected

    Community & neighborhood

    Location
    • Region: Rochester
    • Subdivision: Crescent Park Sub Sec 11

    Other

    Other facts
    • Listing terms: Cash,Conventional,FHA,VA Loan

    Price history

    DateEventPrice
    4/3/2026Sold$613,000+11.5%$229/sqft
    Source: NYSAMLSs #R1659871 Report a problem
    2/4/2026Pending sale$549,900$205/sqft
    Source: NYSAMLSs #R1659871 Report a problem
    1/28/2026Listed for sale$549,900+22.2%$205/sqft
    Source: NYSAMLSs #R1659871 Report a problem
    7/12/2022Sold$450,000$168/sqft
    Source: Public Record Report a problem

    Public tax history

    YearProperty taxesTax assessment
    2025-- $405,000 +0.2%
    2024-- $404,200
    2023-- $404,200 +563.8%
    2022-- $60,888 +204.4%
    2021-- $20,000

    Find assessor info on the county website

    Neighborhood: 14612

    Nearby schools

    GreatSchools rating
    Schools provided by the listing agent
    • District: Hilton

    Source: NYSAMLSs. This data may not be complete. We recommend contacting the local school district to confirm school assignments for this home.

    Sell for more on Zillow
    Get a Zillow Showcase℠ listing at no additional cost and you could sell for .
    $619,900
    2% more
    +$12,398
    With Zillow Showcase(estimated)
    $632,298