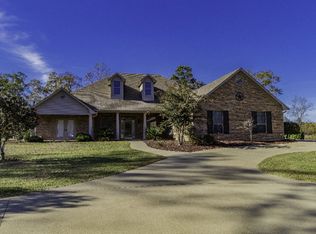
235 Widgeon Rd, Gilmer, TX 75645
Home value
$505,000
Estimated sales range
Not available
$2,837/mo
Owner options
$2,837/mo
Rent Zestimate®
Find your next renter with Zillow Rental Manager. Plus, with online applications, you can quickly screen prospective tenants – for free.
$2,837/mo
Rent Zestimate®
$260/mo
Est. payment
Refinancing to a lower rate could help reduce your monthly payments and save thousands over the life of the loan.
$260/mo
Est. payment
Explore your selling options
Work with a Zillow partner agent
Leverage their expertise and Zillow's premium Showcase listings to get your home seen by more buyers.
Get startedList with your own agent
Get your home in front of millions of buyers by listing it on Zillow.
Learn how to do itSell it yourself
Take full control of how buyers see your home on Zillow by listing For Sale by Owner (FSBO).
List your homeWhat's special
Zillow last checked:
Listing updated:
Ginger McMillan 214-399-1907,
CENTURY 21 Judge Fite Co.
Melanie Northcutt, TREC# 0624627
Facts & features
Interior
Bedrooms & bathrooms
- Bedrooms: 3
- Bathrooms: 4
- Full bathrooms: 3
- 1/2 bathrooms: 1
Rooms
- Room types: Utility Room, 1 Living Area
Primary bedroom
- Level: Main
Bedroom
- Features: Guest Bedroom Split, Walk-In Closet(s), Separate Walk-in Closets
Bedroom 1
- Area: 208
- Dimensions: 16 x 13
Bedroom 2
- Area: 208
- Dimensions: 16 x 13
Bedroom 3
- Area: 195
- Dimensions: 15 x 13
Bathroom
- Features: Shower and Tub, Double Lavatory, Separate Walk-In Closets, Ceramic Tile, Carpet, Soaking Tub
Dining room
- Features: Formal Living Combo, Den/Dining Combo
- Area: 221
- Dimensions: 17 x 13
Kitchen
- Features: Kitchen/Eating Combo, Breakfast Bar
- Area: 308
- Dimensions: 14 x 22
Living room
- Area: 506
- Dimensions: 23 x 22
Heating
- Central/Electric, Fireplace(s)
Cooling
- Central Electric, Ceiling Fan(s), Exhaust Fan
Appliances
- Included: Dishwasher, Disposal, Microwave, Trash Compactor, Drop-in Range, Electric Oven, Electric Cooktop
Features
- Ceiling Fan(s), Vaulted Ceiling(s), Pantry, Kitchen Island
- Flooring: Carpet, Wood, Tile
- Windows: Skylight(s), Blinds
- Has basement: Yes
- Number of fireplaces: 1
- Fireplace features: One Wood Burning, Stone
Interior area
- Total structure area: 2,562
- Total interior livable area: 2,562 sqft
Property
Parking
- Total spaces: 1
- Parking features: Garage Faces Rear, Garage Faces Side, Detached, Workshop in Garage, RV Access/Parking
- Garage spaces: 1
- Has uncovered spaces: Yes
Accessibility
- Accessibility features: Hand Rails, Accessible Approach with Ramp, Wheelchair Access
Features
- Levels: Two
- Stories: 2
- Entry location: 2nd floor
- Patio & porch: Patio Covered, Deck Covered, Porch
- Exterior features: Gutter(s)
- Pool features: None
- Fencing: Other/See Remarks
- Has view: Yes
- View description: Water
- Has water view: Yes
- Water view: Water
Lot
- Size: 4.4 Acres
- Features: Wooded, Corner Lot, Subdivision Lot
Details
- Additional structures: Storage, Kennel/Dog Run
- Parcel number: 77704
- Special conditions: Homeowner's Assn Dues
- Other equipment: Satellite Dish
Construction
Type & style
- Home type: SingleFamily
- Architectural style: Log
- Property subtype: Single Family Residence
Materials
- Stone, Wood Frame
- Foundation: Pillar/Post/Pier, Basement
- Roof: Composition
Condition
- Year built: 2004
Utilities & green energy
- Utilities for property: Cable Available
Community & HOA
Community
- Security: Security Lights, Smoke Detector(s)
- Subdivision: BARTON SPRINGS ESTATES S4
HOA
- Has HOA: Yes
- HOA fee: $260 annually
Location
- Region: Gilmer
Financial & listing details
- Tax assessed value: $441,650
- Annual tax amount: $6,686
- Date on market: 3/10/2026
- Listing terms: Conventional,FHA,VA Loan,Cash
Price history
| Date | Event | Price |
|---|---|---|
| 7/21/2026 | Sold | -- |
Source: | ||
| 6/2/2026 | Contingent | $520,000$203/sqft |
Source: NTREIS #21123373 Report a problem | ||
| 5/15/2026 | Price change | $520,000-1.9%$203/sqft |
Source: NTREIS #21123373 Report a problem | ||
| 4/20/2026 | Price change | $530,000-2.6%$207/sqft |
Source: | ||
| 2/5/2026 | Price change | $544,000-0.9%$212/sqft |
Source: NTREIS #21123373 Report a problem | ||
| 12/10/2025 | Listed for sale | $549,000$214/sqft |
Source: NTREIS #21123373 Report a problem | ||
Public tax history
| Year | Property taxes | Tax assessment |
|---|---|---|
| 2025 | $1,760 -32.4% | $441,650 -2.3% |
| 2024 | $2,604 | $452,021 +10% |
| 2023 | -- | $410,928 +10% |
| 2022 | -- | $373,571 +10% |
| 2021 | -- | $339,610 -0.6% |
| 2020 | -- | $341,780 +1.7% |
| 2019 | -- | $336,130 +4.2% |
| 2018 | -- | $322,650 +1.5% |
| 2017 | -- | $317,930 -2% |
| 2016 | -- | $324,570 +1.1% |
| 2015 | -- | $320,980 +2.7% |
| 2014 | -- | $312,490 -3.7% |
| 2013 | -- | $324,380 +2.8% |
| 2012 | -- | $315,690 +0.8% |
| 2011 | -- | $313,160 +4.3% |
| 2010 | -- | $300,130 -4.4% |
| 2009 | -- | $313,910 +2.1% |
| 2008 | -- | $307,400 +48.6% |
| 2007 | -- | $206,878 |
Neighborhood: 75645
Nearby homes
- $472,400-- bd2 ba2.6k sqft331 Widgeon Ln, Gilmer, TX 75645Off Market
- $--3 bd2 ba2.2k sqft204 Widgeon Rd, Gilmer, TX 75645Sold

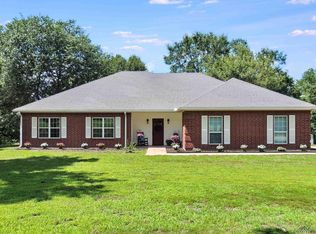
- $840,2004 bd3 ba3.2k sqft262 Widgeon Rd, Gilmer, TX 75645Off Market

- $--3 bd2 ba1.2k sqft158 Private Road 4088, Gilmer, TX 75645Sold

- $488,700-- bd2 ba2.8k sqft335 Widgeon Ln, Gilmer, TX 75645Off Market
- $519,400-- bd2 ba2.3k sqft288 Widgeon Rd, Gilmer, TX 75645Off Market
- $239,500-- bd2 ba1.9k sqft154 Private Road 4088, Gilmer, TX 75645Off Market
- $--2.13 Acres154 Pr 4088, Gilmer, TX 75645Off Market
Nearby schools
GreatSchools rating
- 8/10Gilmer Intermediate SchoolGrades: 5-6Distance: 5.7 mi
- 6/10Bruce Junior High SchoolGrades: 7-8Distance: 4.2 mi
- 6/10Gilmer High SchoolGrades: 9-12Distance: 5.3 mi
Schools provided by the listing agent
- Elementary: Gilmer
- Middle: Gilmer
- High: Gilmer
Source: GTARMLS. This data may not be complete. We recommend contacting the local school district to confirm school assignments for this home.
- Texas
- Upshur County
- Gilmer
- 75645
- 235 Widgeon Rd