Situated atop a high point in the community, this homesite boasts exceptional views overlooking the Havencroft Park- combining natural beauty and elevated living. Fulfill your lifestyle dreams with this vibrant and innovative Worthdale floorplan, by award winning David Weekley Homes, featuring a spacious Owner's Retreat on the main level, for sale in the desirable Havencroft community located in Woodstock, GA. Designed with comfort in mind, unwind in your spa-like bathroom with luxurious walk-in closet- which contributes to the everyday vacation found in this popular floorplan. Whether you are entertaining or simply enjoying quiet moments, the open living spaces provides an inviting atmosphere to host quiet evenings in or impressive social gatherings, with a massive sliding glass door to connect the extended covered porch to the living spaces. A tasteful kitchen with quartz countertops & double ovens, rests at the heart of this home, balancing impressive style with easy function, all while maintaining an open design that flows throughout the main level and includes an unfinished basement with storage galore! Flex your interior design skills in the versatile downstairs study and an expansive upstairs retreat. A full guest suite and two Jack-and-Jill bedrooms await your growing residents on the second level. Contact the David Weekley Homes at Havencroft Team to tour of this new home for sale in Woodstock, GA today!
Closed
$1,039,055
235 Wild Ginger Bnd, Woodstock, GA 30188
5beds
3,488sqft
Single Family Residence, Residential
Built in 2025
-- sqft lot
$1,018,800 Zestimate®
$298/sqft
$3,950 Estimated rent
Home value
$1,018,800
$958,000 - $1.09M
$3,950/mo
Zestimate® history
Owner options
List your home for rent
$3,950/mo
Rent Zestimate®
Find your next renter with Zillow Rental Manager. Plus, with online applications, you can quickly screen prospective tenants – for free.
$3,950/mo
Rent Zestimate®
Refinance and save
$7,113/mo
Est. payment
Refinancing to a lower rate could help reduce your monthly payments and save thousands over the life of the loan.
$7,113/mo
Est. payment
Explore your selling options
Work with a Zillow partner agent
Leverage their expertise and Zillow's premium Showcase listings to get your home seen by more buyers.
Get startedList with your own agent
Get your home in front of millions of buyers by listing it on Zillow.
Learn how to do itSell it yourself
Take full control of how buyers see your home on Zillow by listing For Sale by Owner (FSBO).
List your homeWhat's special
Open living spacesExtended covered porchVersatile downstairs studyLuxurious walk-in closetExpansive upstairs retreatSpa-like bathroomFull guest suite
Zillow last checked:
Listing updated:
Listed by:
Laura Thomson,
Weekley Homes Realty
Bought with:
Brynn Draughon, 403759
Keller Williams Realty Partners
Source: FMLS GA,MLS#: 7669674
Facts & features
Interior
Bedrooms & bathrooms
- Bedrooms: 5
- Bathrooms: 5
- Full bathrooms: 4
- 1/2 bathrooms: 1
- Main level bathrooms: 2
- Main level bedrooms: 2
Rooms
- Room types: Family Room, Game Room, Library, Living Room, Office
Primary bedroom
- Features: Master on Main, Oversized Master
- Level: Master on Main, Oversized Master
Bedroom
- Features: Master on Main, Oversized Master
Primary bathroom
- Features: Double Vanity, Shower Only
Dining room
- Features: Great Room, Open Concept
Kitchen
- Features: Eat-in Kitchen, Kitchen Island, Pantry, Pantry Walk-In, View to Family Room
Heating
- Central
Cooling
- Ceiling Fan(s), Central Air
Appliances
- Included: Dishwasher, Double Oven, Gas Cooktop, Gas Water Heater, Microwave, Tankless Water Heater
- Laundry: Laundry Room, Main Level
Features
- High Ceilings 9 ft Upper, Walk-In Closet(s)
- Flooring: Hardwood
- Windows: Double Pane Windows, Insulated Windows
- Basement: Bath/Stubbed,Daylight,Partial
- Has fireplace: No
- Fireplace features: None
- Common walls with other units/homes: No Common Walls
Interior area
- Total structure area: 3,488
- Total interior livable area: 3,488 sqft
- Finished area above ground: 3,488
Property
Parking
- Total spaces: 8
- Parking features: Garage, Garage Faces Front
- Garage spaces: 3
Accessibility
- Accessibility features: None
Features
- Levels: Three Or More
- Patio & porch: Covered, Deck, Front Porch, Rear Porch
- Exterior features: None
- Pool features: None
- Spa features: None
- Fencing: None
- Has view: Yes
- View description: Park/Greenbelt, Rural, Trees/Woods
- Waterfront features: None
- Body of water: None
Lot
- Features: Back Yard, Front Yard, Landscaped
Details
- Additional structures: None
- Parcel number: 15N24Z 044
- Other equipment: Irrigation Equipment
- Horse amenities: None
Construction
Type & style
- Home type: SingleFamily
- Architectural style: Country,Farmhouse,Traditional
- Property subtype: Single Family Residence, Residential
Materials
- Brick 3 Sides, HardiPlank Type
- Foundation: Concrete Perimeter
- Roof: Shingle
Condition
- New Construction
- New construction: Yes
- Year built: 2025
Details
- Builder name: David Weekley Homes
- Warranty included: Yes
Utilities & green energy
- Electric: None
- Sewer: Public Sewer
- Water: Public
- Utilities for property: Cable Available, Electricity Available, Natural Gas Available, Phone Available, Sewer Available, Underground Utilities, Water Available
Green energy
- Green verification: HERS Index Score
- Energy efficient items: Appliances, HVAC, Insulation, Thermostat, Water Heater
- Energy generation: None
Community & HOA
Community
- Features: Near Shopping, Near Trails/Greenway, Park
- Security: Carbon Monoxide Detector(s), Smoke Detector(s)
- Subdivision: Havencroft
HOA
- Has HOA: Yes
- Services included: Reserve Fund
- HOA fee: $800 annually
- HOA phone: 404-480-5162
Location
- Region: Woodstock
Financial & listing details
- Price per square foot: $298/sqft
- Tax assessed value: $166,000
- Annual tax amount: $1,888
- Date on market: 10/22/2025
- Cumulative days on market: 108 days
- Listing terms: Cash,Conventional,FHA,VA Loan
- Electric utility on property: Yes
- Road surface type: Asphalt
Price history
| Date | Event | Price |
|---|---|---|
| 12/18/2025 | Sold | $1,039,055-0.1%$298/sqft |
Source:  FMLS GA #7669674 Report a problem FMLS GA #7669674 Report a problem | ||
| 11/10/2025 | Pending sale | $1,039,853$298/sqft |
Source:  GAMLS #10630868 Report a problem GAMLS #10630868 Report a problem | ||
| 7/21/2025 | Listed for sale | $1,039,853$298/sqft |
Source: FMLS GA #7619197 Report a problem | ||
Public tax history
| Year | Property taxes | Tax assessment |
|---|---|---|
| 2025 | $1,888 +16% | $66,400 +18.6% |
| 2024 | $1,627 | $56,000 |
Find assessor info on the county website
Neighborhood: 30188
Nearby homes
- $1,049,159-- bd-- ba-- sqft239 Wild Ginger Bnd, Woodstock, GA 30188Sold
- $795,0005 bd3 ba3.1k sqft242 Wild Ginger Bnd, Woodstock, GA 30188Sold
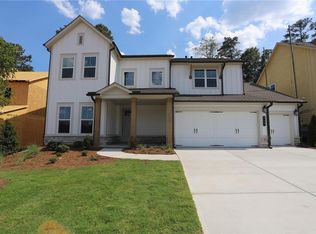
- $930,651-- bd-- ba-- sqft432 Maypop Ln, Woodstock, GA 30188Sold
- $894,2764 bd3 ba3.5k sqft234 Wild Ginger Bnd, Woodstock, GA 30188Sold
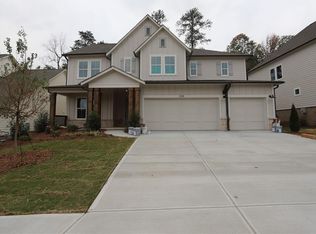
- $166,000-- bd-- ba-- sqft243 Wild Ginger Bnd, Woodstock, GA 30188Off Market
- $913,4905 bd5 ba3.4k sqft227 Wild Ginger Bnd, Woodstock, GA 30188Sold
- $894,2764 bd3 ba3.5k sqft234 Wild Ginger, Woodstock, GA 30188Sold
- $800,0005 bd4 ba-- sqft428 Maypop Ln, Woodstock, GA 30188Sold
Nearby schools
GreatSchools rating
- 8/10Little River Elementary SchoolGrades: PK-5Distance: 2 mi
- 8/10Mill Creek Middle SchoolGrades: 6-8Distance: 2.8 mi
- 8/10River Ridge High SchoolGrades: 9-12Distance: 2.7 mi
Schools provided by the listing agent
- Elementary: Little River
- Middle: Mill Creek
- High: River Ridge
Source: FMLS GA. This data may not be complete. We recommend contacting the local school district to confirm school assignments for this home.
Get a cash offer in 3 minutes
Find out how much your home could sell for in as little as 3 minutes with a no-obligation cash offer.
Estimated market value
$1,018,800
Get a cash offer in 3 minutes
Find out how much your home could sell for in as little as 3 minutes with a no-obligation cash offer.
Estimated market value
$1,018,800
- Georgia
- Cherokee County
- Woodstock
- 30188
- 235 Wild Ginger Bnd
Nearby cities
Nearby zip codes
Other Woodstock Topics
