Introducing a truly exceptional offering in San Francisco. This brand new construction 4-bed, 3-bath Single-Family home blends contemporary design, functional living, and breathtaking views. Thoughtfully designed for today's lifestyle, the main level features three spacious bedrooms, including a generously sized primary suite with a large walk-in closet and a beautifully appointed en-suite bath. The open-concept living, dining, and kitchen areas serve as the heart of the home. Flooded with natural light and effortlessly extending to a south-facing covered deck, ideal for indoor-outdoor living, all set against stunning bay views. The chef's kitchen is both striking and functional, showcasing premium appliances, a quartz waterfall island, and a layout designed for gathering. The lower level boasts impressive 11-foot ceilings and a spacious secondary living area perfect as a media room, family room, or guest retreat. A large fourth bedroom with a walk-in closet, a separate full bathroom, and a dedicated laundry room with a washer and dryer complete this level. Sliding doors from both rooms open directly to a beautifully designed outdoor space featuring a level patio, flat turf yard, and lush landscaping. Additional highlights include a spacious 2-car garage with ample storage, EV-ready conduit, solar panels, air conditioning, custom-fitted closet systems, window coverings, a hard-wired security system, wide-plank hardwood floors, and more. This home checks every box: modern new construction, a perfect floor plan, seamless indoor-outdoor living, and iconic San Francisco views, all in a neighborhood where opportunities like this are truly rare.
Sold for $2,018,000
$2,018,000
235 Wilde Ave, San Francisco, CA 94134
4beds
2,586sqft
Single Family Residence
Built in 2026
2,500 Square Feet Lot
$2,034,500 Zestimate®
$780/sqft
$7,913 Estimated rent
Home value
$2,034,500
$1.85M - $2.24M
$7,913/mo
Zestimate® history
Owner options
List your home for rent
$7,913/mo
Rent Zestimate®
Find your next renter with Zillow Rental Manager. Plus, with online applications, you can quickly screen prospective tenants – for free.
$7,913/mo
Rent Zestimate®
Refinance and save
$12,993/mo
Est. payment
Refinancing to a lower rate could help reduce your monthly payments and save thousands over the life of the loan.
$12,993/mo
Est. payment
Explore your selling options
Work with a Zillow partner agent
Leverage their expertise and Zillow's premium Showcase listings to get your home seen by more buyers.
Get startedList with your own agent
Get your home in front of millions of buyers by listing it on Zillow.
Learn how to do itSell it yourself
Take full control of how buyers see your home on Zillow by listing For Sale by Owner (FSBO).
List your homeWhat's special
Beautifully designed outdoor spaceGenerously sized primary suiteBeautifully appointed en-suite bathFlooded with natural lightQuartz waterfall islandContemporary designFlat turf yard
Zillow last checked:
Listing updated:
Listed by:
Kevin T. McCollom DRE #01947291 415-710-8713,
Compass 415-660-9955
Bought with:
Jodi Campion, DRE #01357206
Compass
Source: SFAR,MLS#: 426123707 Originating MLS: San Francisco Association of REALTORS
Originating MLS: San Francisco Association of REALTORSFacts & features
Interior
Bedrooms & bathrooms
- Bedrooms: 4
- Bathrooms: 3
- Full bathrooms: 3
Rooms
- Room types: Dining Room, Family Room, Kitchen, Living Room, Possible Guest, Storage
Primary bedroom
- Features: Walk-In Closet
- Area: 0
- Dimensions: 0 x 0
Bedroom 1
- Area: 0
- Dimensions: 0 x 0
Bedroom 2
- Area: 0
- Dimensions: 0 x 0
Bedroom 3
- Area: 0
- Dimensions: 0 x 0
Bedroom 4
- Area: 0
- Dimensions: 0 x 0
Primary bathroom
- Features: Quartz
Dining room
- Level: Main
- Area: 0
- Dimensions: 0 x 0
Family room
- Features: Deck Attached, View
- Level: Lower
- Area: 0
- Dimensions: 0 x 0
Kitchen
- Features: Kitchen Island, Quartz Counter
- Level: Main
- Area: 0
- Dimensions: 0 x 0
Living room
- Features: View
- Level: Main
- Area: 0
- Dimensions: 0 x 0
Heating
- Central
Cooling
- Zoned, See Remarks
Appliances
- Included: Dishwasher, Range Hood, Tankless Water Heater, Dryer, Washer
- Laundry: Laundry Closet
Features
- Formal Entry
- Flooring: Wood
- Windows: Double Pane Windows, Window Coverings
- Basement: None
- Has fireplace: No
Interior area
- Total structure area: 2,586
- Total interior livable area: 2,586 sqft
Property
Parking
- Total spaces: 2
- Parking features: Driveway, Attached, Enclosed, Garage Door Opener, Inside Entrance, Independent, On Site (Single Family Only)
- Attached garage spaces: 2
- Has uncovered spaces: Yes
Features
- Stories: 2
- Patio & porch: Covered
- Exterior features: Balcony
- Fencing: Back Yard,Fenced
Lot
- Size: 2,500 Square Feet
Details
- Parcel number: 0516198
- Special conditions: Standard
Construction
Type & style
- Home type: SingleFamily
- Architectural style: Modern/High Tech
- Property subtype: Single Family Residence
Materials
- Concrete, Stucco, Wood
- Foundation: Concrete
- Roof: Asphalt
Condition
- New Construction,Updated/Remodeled
- New construction: Yes
- Year built: 2026
Utilities & green energy
- Electric: 220 Volts
- Sewer: Public Sewer
- Water: Public
- Utilities for property: Electricity Available, Natural Gas Connected, Sewer Available, Sewer Connected
Green energy
- Energy efficient items: Appliances, Construction, Heating, Lighting, Thermostat, Water Heater, Windows
- Energy generation: Solar
Community & HOA
Community
- Security: Carbon Monoxide Detector(s), Fire Alarm, Fire Suppression System, Security System Owned, Smoke Detector(s), Video System
HOA
- Has HOA: No
Location
- Region: San Francisco
- Elevation: 0
Financial & listing details
- Price per square foot: $780/sqft
- Date on market: 4/30/2026
- Cumulative days on market: 61 days
- Total actual rent: 0
Price history
| Date | Event | Price |
|---|---|---|
| 8/7/2026 | Sold | $2,018,000+1.5%$780/sqft |
Source:  SFAR #426123707 Report a problem SFAR #426123707 Report a problem | ||
| 5/29/2026 | Pending sale | $1,988,000$769/sqft |
Source: SFAR #426123707 Report a problem | ||
| 4/30/2026 | Listed for sale | $1,988,000$769/sqft |
Source: SFAR #426123707 Report a problem | ||
Public tax history
Tax history is unavailable.
Neighborhood: Portola
Nearby homes
- $377,1552,500 sqft231 Wilde Ave, San Francisco, CA 94134Off Market
- $2,018,0002,500 sqft231 Wilde Ave, San Francisco, CA 94134Sold
- $1,133,200-- bd1 ba1.5k sqft245 Wilde Ave, San Francisco, CA 94134Off Market
- $597,728-- bd1 ba882 sqft231-235 Wilde Ave, San Francisco, CA 94134Off Market
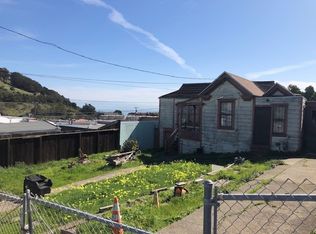
- $1,161,1003 bd1 ba750 sqft1329 Goettingen St, San Francisco, CA 94134Off Market
- $909,6003 bd1 ba1k sqft1315 Goettingen St, San Francisco, CA 94134Off Market
- $955,500-- bd1 ba1k sqft1301 Goettingen St, San Francisco, CA 94134Off Market
- $836,3001 bd1 ba648 sqft221 Wilde Ave, San Francisco, CA 94134Off Market
Nearby schools
GreatSchools rating
- 1/10El Dorado Elementary SchoolGrades: K-5Distance: 0.4 mi
- 3/10Visitacion Valley Middle SchoolGrades: 6-8Distance: 0.6 mi
- 7/10Burton (Phillip And Sala) Academic High SchoolGrades: 9-12Distance: 0.4 mi
Schools provided by the listing agent
- District: San Francisco
Source: SFAR. This data may not be complete. We recommend contacting the local school district to confirm school assignments for this home.
Get a cash offer in 3 minutes
Find out how much your home could sell for in as little as 3 minutes with a no-obligation cash offer.
Estimated market value
$2,034,500
Get a cash offer in 3 minutes
Find out how much your home could sell for in as little as 3 minutes with a no-obligation cash offer.
Estimated market value
$2,034,500
