Welcome Home to Peace, Beauty, and Everyday Comfort. Wake up every day to the gently shimmer of a pond and the peaceful sound of nature just outside your patio door. This beautiful townhouse is more than a home - it's your own private escape, where modern upgrades meet tranquil surroundings. Step outside onto your extended brick patio and take in the view. Whether you're enjoying coffee under the retractable awning or firing up the build-in gas line for weekend BBQ's, this outdoor space invites you to relax, entertain and savor the seasons. Inside, you'll be greeted with warmth and style. The kitchen features stainless-steel appliances, elegant quartz countertops, and a matching backsplash that adds just the right touch of polish. The breakfast bar is perfect for casual mornings while the pull-out cabinetry drawers keep everything organized and within reach. The living and family rooms feel open and airy thanks to soaring ceilings and oversized windows that flood the space with natural light. A two-sided gas fireplace brings cozy charm to both sides of the room. You'll appreciate the thoughtfully installed filtered water system in both the kitchen and refrigerator, and the convenience of a new stackable washer and dryer tucked neatly into the main-level laundry room. Upstairs, you'll find hardwood flooring throughout, adding timeless character and warmth. The spacious primary suite offers a true retreat, complete with a vaulted ceiling, oversized walk-in closet, and a beautifully renovated bathroom with double sinks and a large walk-in shower. The second bedroom is generously sized and full of light, perfect for guests or loved ones. Between the two rooms is a large open loft that provides endless possibilities-use it as a home office, media lounge, or creative studio. Need more space? The expansive unfinished basement is ready for your vision, already equipped with rough-in plumbing and a laundry tub. Whether you dream of a home gym, theater room, or extra bedrooms, this area offers the flexibility to grow with your needs. And there's more-this home is equipped with a Water Commander backup sump pump, giving you peace of mind during storms or outages. An advanced air purifier and virus protection system keep the air clean, while a smart Ring doorbell adds a layer of safety and convenience. The bright, two-car garage features an insulated door, epoxy flooring, and even an extra refrigerator for those who love to entertain. But it's not just what's inside that makes this home special. Step outside and discover the natural beauty of Flag Creek, just beyond your backyard. Take a peaceful stroll along the walking path, or simply sit and watch the sunset reflect off the water. You're just minutes from I-294 and I-55 for easy commuting, and Burr Ridge Village Center is right around the corner with boutique shopping, restaurants, and local charm. This is more than a townhouse-it's a place to build memories, find peace, and relax.
Closed
$575,000
235 Wildflower Ln, La Grange, IL 60525
2beds
2,124sqft
Townhouse, Single Family Residence
Built in 1998
-- sqft lot
$573,700 Zestimate®
$271/sqft
$3,233 Estimated rent
Home value
$573,700
$528,000 - $625,000
$3,233/mo
Zestimate® history
Owner options
List your home for rent
$3,233/mo
Rent Zestimate®
Find your next renter with Zillow Rental Manager. Plus, with online applications, you can quickly screen prospective tenants – for free.
$3,233/mo
Rent Zestimate®
Refinance and save
$4,470/mo
Est. payment
Refinancing to a lower rate could help reduce your monthly payments and save thousands over the life of the loan.
$4,470/mo
Est. payment
Explore your selling options
Work with a Zillow partner agent
Leverage their expertise and Zillow's premium Showcase listings to get your home seen by more buyers.
Get startedList with your own agent
Get your home in front of millions of buyers by listing it on Zillow.
Learn how to do itSell it yourself
Take full control of how buyers see your home on Zillow by listing For Sale by Owner (FSBO).
List your homeWhat's special
Zillow last checked:
Listing updated:
Listed by:
Kimberly Heller 630-712-9696,
Baird & Warner
Bought with:
Kate Boyle
@properties Christie's International Real Estate
Source: MRED as distributed by MLS GRID,MLS#: 12376623
Facts & features
Interior
Bedrooms & bathrooms
- Bedrooms: 2
- Bathrooms: 3
- Full bathrooms: 2
- 1/2 bathrooms: 1
Rooms
- Room types: Foyer, Storage
Primary bedroom
- Features: Flooring (Hardwood), Bathroom (Full)
- Level: Second
- Area: 360 Square Feet
- Dimensions: 24X15
Bedroom 2
- Features: Flooring (Hardwood)
- Level: Second
- Area: 168 Square Feet
- Dimensions: 14X12
Dining room
- Features: Flooring (Carpet)
- Level: Main
- Area: 143 Square Feet
- Dimensions: 13X11
Family room
- Features: Flooring (Hardwood)
- Level: Main
- Area: 195 Square Feet
- Dimensions: 15X13
Foyer
- Features: Flooring (Hardwood)
- Level: Main
- Area: 133 Square Feet
- Dimensions: 19X7
Kitchen
- Features: Kitchen (Eating Area-Breakfast Bar), Flooring (Hardwood)
- Level: Main
- Area: 195 Square Feet
- Dimensions: 15X13
Laundry
- Features: Flooring (Other)
- Level: Main
- Area: 48 Square Feet
- Dimensions: 8X6
Living room
- Features: Flooring (Carpet)
- Level: Main
- Area: 182 Square Feet
- Dimensions: 14X13
Storage
- Features: Flooring (Other)
- Level: Basement
- Area: 1260 Square Feet
- Dimensions: 45X28
Heating
- Natural Gas, Forced Air
Cooling
- Central Air
Appliances
- Included: Microwave, Dishwasher, Refrigerator, Washer, Dryer
- Laundry: Main Level, In Unit
Features
- Cathedral Ceiling(s), Walk-In Closet(s)
- Flooring: Hardwood
- Basement: Unfinished,Full,Daylight
- Number of fireplaces: 1
- Fireplace features: Double Sided, Family Room, Living Room
Interior area
- Total structure area: 0
- Total interior livable area: 2,124 sqft
Property
Parking
- Total spaces: 2
- Parking features: Asphalt, On Site, Garage Owned, Attached, Garage
- Attached garage spaces: 2
Accessibility
- Accessibility features: No Disability Access
Features
- Patio & porch: Patio
- Has view: Yes
- View description: Back of Property
- Has water view: Yes
- Water view: Back of Property
Lot
- Dimensions: 29X87X29X89
Details
- Parcel number: 18293001170000
- Special conditions: None
Construction
Type & style
- Home type: Townhouse
- Property subtype: Townhouse, Single Family Residence
Materials
- Vinyl Siding, Brick
Condition
- New construction: No
- Year built: 1998
Utilities & green energy
- Electric: Circuit Breakers
- Sewer: Public Sewer
- Water: Lake Michigan
Community & HOA
HOA
- Has HOA: Yes
- Services included: Insurance, Exterior Maintenance, Lawn Care, Scavenger, Snow Removal
- HOA fee: $413 monthly
Location
- Region: La Grange
Financial & listing details
- Price per square foot: $271/sqft
- Annual tax amount: $8,353
- Date on market: 7/11/2025
- Listing terms: Cash
- Ownership: Fee Simple w/ HO Assn.
Price history
| Date | Event | Price |
|---|---|---|
| 7/7/2025 | Sold | $575,000$271/sqft |
Source:  MRED as distributed by MLS GRID #12376623 Report a problem MRED as distributed by MLS GRID #12376623 Report a problem | ||
Public tax history
Tax history is unavailable.
Neighborhood: 60525
Nearby homes
- $575,0002 bd3 ba2.1k sqft235 Wildflower Ln, La Grange, IL 60525Sold
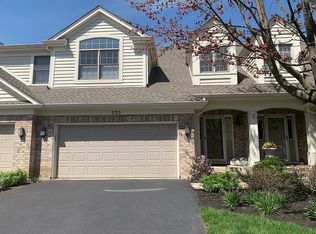
- $612,2002 bd2 ba2.1k sqft237 Wildflower Ln, La Grange, IL 60525Off Market
- $567,1003 bd3 ba1.8k sqft233 Wildflower Ln, La Grange, IL 60525Off Market
- $520,2002 bd2 ba2k sqft239 Wildflower Ln, La Grange, IL 60525Off Market
- $496,5002 bd2 ba2k sqft231 Wildflower Ln, La Grange, IL 60525Off Market
- $559,7002 bd2 ba2.1k sqft229 Wildflower Ln, La Grange, IL 60525Off Market
- $488,1002 bd4 ba2k sqft241 Wildflower Ln #241, La Grange, IL 60525Off Market
- $565,0002 bd4 ba2k sqft241 Wildflower Ln, La Grange, IL 60525Sold
Nearby schools
GreatSchools rating
- 9/10Pleasantdale Elementary SchoolGrades: PK-4Distance: 0.4 mi
- 9/10Pleasantdale Middle SchoolGrades: 5-8Distance: 0.5 mi
- 10/10Lyons Twp High SchoolGrades: 9-12Distance: 4.4 mi
Schools provided by the listing agent
- Elementary: Willow Springs Elementary School
- Middle: Willow Springs Elementary School
- High: Willow Springs Elementary School
- District: 108
Source: MRED as distributed by MLS GRID. This data may not be complete. We recommend contacting the local school district to confirm school assignments for this home.
Get a cash offer in 3 minutes
Find out how much your home could sell for in as little as 3 minutes with a no-obligation cash offer.
Estimated market value
$573,700
Get a cash offer in 3 minutes
Find out how much your home could sell for in as little as 3 minutes with a no-obligation cash offer.
Estimated market value
$573,700
- Illinois
- Cook County
- Willow Springs
- 60525
- 235 Wildflower Ln
Nearby cities
Nearby zip codes
Other Willow Springs Topics
