Welcome home...rarely available end-unit, ranch townhome with a finished basement! A cul de sac location with spectacular southern exposure and views of the Arborteum golf course. Enter the flexible floor plan with hardwood flooring in the foyer that leads to the living room and dining room with vaulted ceilings, fireplace, and skylights. Enjoy access to the enclosed porch with two large doors that open to fabulous views. The eat-in kitchen has a breakfast room and features a vaulted ceiling and fireplace! Chef's will enjoy the Wolf five-burner gas stove, Zephyr vent hood, and the stainless steel KitchenAid french door refrigerator and dishwasher. The main floor den is a fun place to relax or entertain! The master bedroom suite is spacious, has a vaulted ceiling with fan, and provides direct access to the enclosed porch-great for your morning coffee or tea! The ensuite offers a walk-in plus a wall closet, and a fabulous master bath. Indulge yourself with a separate basin tub, walk-in shower, and dual-sink vanity. The second bedroom has a double wall closet and easy access to the updated hall bathroom with porcelain tile floor with accent trim. Convenient main floor laundry with LG washer and dryer, and storage cabinets. Downstairs enjoy the huge finished basement with family room, rec room, bedroom, media and play area. Plenty of storage and space to add a bath! Aqua-Not Smart sump back-up. New windows 2023, roof and four skylights with motorized shades 2016. Energy efficient Ecobee T-stat, updated lighting, two-car garage with Smart opener and overhead storage shelving. Grill pad and a gas line in the backyard. Two community pools and clubhouses. Close to Arboretum golf, the Prairie View Metra station, Mariano's, the library, parks, restaurants, schools, shopping, and I-94 access. Award-winning Dist.102 and Stevenson HS.
Closed
$425,000
235 Willow Pkwy, Buffalo Grove, IL 60089
3beds
1,650sqft
Townhouse, Single Family Residence
Built in 1988
-- sqft lot
$473,500 Zestimate®
$258/sqft
$2,942 Estimated rent
Home value
$473,500
$450,000 - $497,000
$2,942/mo
Zestimate® history
Owner options
List your home for rent
$2,942/mo
Rent Zestimate®
Find your next renter with Zillow Rental Manager. Plus, with online applications, you can quickly screen prospective tenants – for free.
$2,942/mo
Rent Zestimate®
Refinance and save
$3,719/mo
Est. payment
Refinancing to a lower rate could help reduce your monthly payments and save thousands over the life of the loan.
$3,719/mo
Est. payment
Explore your selling options
Work with a Zillow partner agent
Leverage their expertise and Zillow's premium Showcase listings to get your home seen by more buyers.
Get startedList with your own agent
Get your home in front of millions of buyers by listing it on Zillow.
Learn how to do itSell it yourself
Take full control of how buyers see your home on Zillow by listing For Sale by Owner (FSBO).
List your homeWhat's special
Rec roomZephyr vent hoodRanch townhomeUpdated lightingClose to arboretum golfCul de sac locationPorcelain tile floor
Zillow last checked:
Listing updated:
Listed by:
Susan Pickard, ABR,CNC,CRS,GRI,SRES 847-577-9797,
RE/MAX Suburban
Bought with:
Marlene Samson
Core Realty & Investments, Inc
Source: MRED as distributed by MLS GRID,MLS#: 11836205
Facts & features
Interior
Bedrooms & bathrooms
- Bedrooms: 3
- Bathrooms: 2
- Full bathrooms: 2
Rooms
- Room types: Den, Recreation Room, Foyer, Breakfast Room, Enclosed Porch
Primary bedroom
- Features: Flooring (Carpet), Window Treatments (All), Bathroom (Full)
- Level: Main
- Area: 208 Square Feet
- Dimensions: 16X13
Bedroom 2
- Features: Flooring (Carpet), Window Treatments (All)
- Level: Main
- Area: 121 Square Feet
- Dimensions: 11X11
Bedroom 3
- Features: Flooring (Carpet), Window Treatments (All)
- Level: Basement
- Area: 195 Square Feet
- Dimensions: 15X13
Breakfast room
- Features: Flooring (Ceramic Tile), Window Treatments (All)
- Level: Main
- Area: 88 Square Feet
- Dimensions: 11X8
Den
- Features: Flooring (Hardwood), Window Treatments (Blinds)
- Level: Main
- Area: 120 Square Feet
- Dimensions: 12X10
Dining room
- Features: Flooring (Hardwood), Window Treatments (All)
- Level: Main
- Area: 144 Square Feet
- Dimensions: 12X12
Enclosed porch
- Features: Flooring (Other), Window Treatments (All)
- Level: Main
- Area: 140 Square Feet
- Dimensions: 7X20
Family room
- Features: Flooring (Carpet)
- Level: Basement
- Area: 325 Square Feet
- Dimensions: 25X13
Foyer
- Features: Flooring (Hardwood)
- Level: Main
- Area: 24 Square Feet
- Dimensions: 6X4
Kitchen
- Features: Kitchen (Eating Area-Table Space), Flooring (Ceramic Tile), Window Treatments (All)
- Level: Main
- Area: 110 Square Feet
- Dimensions: 11X10
Laundry
- Features: Flooring (Hardwood)
- Level: Main
- Area: 40 Square Feet
- Dimensions: 8X5
Living room
- Features: Flooring (Hardwood), Window Treatments (All)
- Level: Main
- Area: 240 Square Feet
- Dimensions: 16X15
Recreation room
- Features: Flooring (Carpet), Window Treatments (Blinds)
- Level: Basement
- Area: 1127 Square Feet
- Dimensions: 49X23
Heating
- Natural Gas, Forced Air
Cooling
- Central Air
Appliances
- Included: Microwave, Dishwasher, Refrigerator, Washer, Dryer, Disposal, Oven, Gas Cooktop, Range Hood, Humidifier
- Laundry: Washer Hookup, Main Level, In Unit
Features
- Cathedral Ceiling(s), Storage
- Flooring: Hardwood
- Windows: Screens, Skylight(s)
- Basement: Finished,Full
- Number of fireplaces: 1
- Fireplace features: Double Sided, Gas Log, Gas Starter, Living Room, Kitchen
- Common walls with other units/homes: End Unit
Interior area
- Total structure area: 3,094
- Total interior livable area: 1,650 sqft
- Finished area below ground: 1,132
Property
Parking
- Total spaces: 2
- Parking features: Concrete, Garage Door Opener, On Site, Garage Owned, Attached, Garage
- Attached garage spaces: 2
- Has uncovered spaces: Yes
Accessibility
- Accessibility features: No Disability Access
Lot
- Features: Common Grounds, Cul-De-Sac, On Golf Course
Details
- Parcel number: 15211030380000
- Special conditions: None
- Other equipment: Ceiling Fan(s), Sump Pump, Backup Sump Pump;
Construction
Type & style
- Home type: Townhouse
- Property subtype: Townhouse, Single Family Residence
Materials
- Aluminum Siding, Brick
- Foundation: Concrete Perimeter
- Roof: Asphalt
Condition
- New construction: No
- Year built: 1988
Details
- Builder model: RIDGEWOOD/BSMT
Utilities & green energy
- Electric: 200+ Amp Service
- Sewer: Public Sewer
- Water: Public
Community & HOA
Community
- Security: Carbon Monoxide Detector(s)
- Subdivision: Woodlands Of Fiore
HOA
- Has HOA: Yes
- Amenities included: Party Room, Pool
- Services included: Insurance, Clubhouse, Pool, Exterior Maintenance, Lawn Care, Scavenger, Snow Removal
- HOA fee: $462 monthly
Location
- Region: Buffalo Grove
Financial & listing details
- Price per square foot: $258/sqft
- Tax assessed value: $360,552
- Annual tax amount: $9,537
- Date on market: 7/21/2023
- Listing terms: Conventional
- Ownership: Condo
Price history
| Date | Event | Price |
|---|---|---|
| 8/15/2023 | Sold | $425,000+6.3%$258/sqft |
Source:  MRED as distributed by MLS GRID #11836205 Report a problem MRED as distributed by MLS GRID #11836205 Report a problem | ||
| 7/24/2023 | Contingent | $399,900$242/sqft |
Source: MRED as distributed by MLS GRID #11836205 Report a problem | ||
| 7/21/2023 | Listed for sale | $399,900+45.4%$242/sqft |
Source: MRED as distributed by MLS GRID #11836205 Report a problem | ||
| 6/26/2012 | Sold | $275,000+61.8%$167/sqft |
Source: MRED as distributed by MLS GRID #08034389 Report a problem | ||
| 11/11/1997 | Sold | $170,000$103/sqft |
Source: Public Record Report a problem | ||
Public tax history
| Year | Property taxes | Tax assessment |
|---|---|---|
| 2024 | $11,190 +3.1% | $127,479 +6.1% |
| 2023 | $10,855 +13.7% | $120,172 +6% |
| 2022 | $9,543 +3.8% | $113,391 +9.4% |
| 2021 | $9,198 +2% | $103,625 +0.7% |
| 2020 | $9,019 -1.2% | $102,857 -3.3% |
| 2019 | $9,131 +20.5% | $106,316 +15.5% |
| 2018 | $7,580 | $92,030 +2.4% |
| 2017 | $7,580 +6.1% | $89,882 +4.4% |
| 2016 | $7,148 -10.4% | $86,069 +6.9% |
| 2015 | $7,980 +1.1% | $80,491 -7.6% |
| 2014 | $7,892 +1.1% | $87,074 +1.4% |
| 2012 | $7,808 +12.1% | $85,834 -9.7% |
| 2011 | $6,966 +9.5% | $95,080 -6.1% |
| 2010 | $6,362 0% | $101,246 -5.3% |
| 2009 | $6,362 +2.7% | $106,856 +0.9% |
| 2008 | $6,196 -2.5% | $105,939 +2.6% |
| 2006 | $6,358 -0.4% | $103,291 |
| 2005 | $6,385 -1.1% | -- |
| 2004 | $6,455 -2.1% | -- |
| 2003 | $6,593 +0.7% | -- |
| 2002 | $6,545 +121.3% | -- |
| 2001 | $2,958 -47% | $90,531 +8.7% |
| 2000 | $5,581 | $83,289 |
Find assessor info on the county website
Neighborhood: 60089
Nearby homes
- $304,700-- bd1 ba1.1k sqft355 Willow Pkwy, Buffalo Grove, IL 60089Off Market
- $359,3002 bd2 ba1.4k sqft257 Willow Pkwy, Buffalo Grove, IL 60089Off Market
- $401,8003 bd2 ba1.6k sqft237 Willow Pkwy, Buffalo Grove, IL 60089Off Market
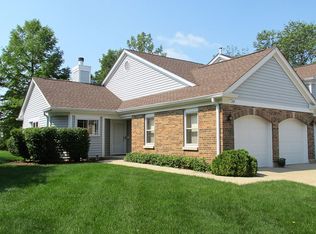
- $458,9002 bd3 ba1.9k sqft239 Willow Pkwy, Buffalo Grove, IL 60089Off Market
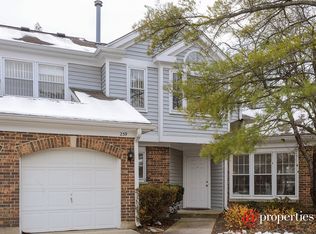
- $343,000-- bd2 ba1.4k sqft171 Willow Pkwy, Buffalo Grove, IL 60089Off Market
- $580,8004 bd2 ba3k sqft175 Willow Pkwy, Buffalo Grove, IL 60089Off Market
- $329,8002 bd2 ba1.3k sqft109 Willow Pkwy, Buffalo Grove, IL 60089Off Market
- $536,000-- bd2 ba3k sqft103 Willow Pkwy, Buffalo Grove, IL 60089Off Market
Nearby schools
GreatSchools rating
- 8/10Meridian Middle SchoolGrades: PK,4-5Distance: 0.4 mi
- 8/10Aptakisic Junior High SchoolGrades: 6-8Distance: 1.6 mi
- 9/10Adlai E Stevenson High SchoolGrades: 9-12Distance: 0.9 mi
Schools provided by the listing agent
- Elementary: Tripp School
- Middle: Aptakisic Junior High School
- High: Adlai E Stevenson High School
- District: 102
Source: MRED as distributed by MLS GRID. This data may not be complete. We recommend contacting the local school district to confirm school assignments for this home.
Get a cash offer in 3 minutes
Find out how much your home could sell for in as little as 3 minutes with a no-obligation cash offer.
Estimated market value
$473,500
Get a cash offer in 3 minutes
Find out how much your home could sell for in as little as 3 minutes with a no-obligation cash offer.
Estimated market value
$473,500
- Illinois
- Lake County
- Buffalo Grove
- 60089
- 235 Willow Pkwy
Nearby cities
Nearby zip codes
Other Buffalo Grove Topics
