Skip main navigation
For sale
  • C$494,900

    235 Winburn Ave, Bridgewater, NS B4V 4A2

    3beds
    1,336sqft
    Single Family Residence
    Built in 2023
    7,361 Square Feet Lot
    $-- Zestimate®
    C$370/sqft
    C$-- HOA

    What's special

    Immaculate one-level quality-built homePaved drivewayAttached garagePerfectly flat yardOpen concept livingSun filled homeAmazing and spacious kitchen
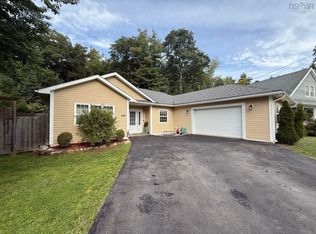
    Modern, Convenient, and Easy living awaits with this immaculate, one-level, quality-built home located on, as some may say, one of Bridgewater's safest, well maintained, and friendliest streets! It is time to start enjoying life and the things that matter most and this gorgeous 3 yr old home was built with just that in mind! The pristine and highly sought after Winburn Avenue is located right in the heart of Bridgewater offering the most amazing neighbours, walking distance to shopping, Post Office, and Hospital, while enjoying all of the conveniences of in town Living and the Amenities it offers. You will love the curb appeal with it's vibrant color, paved driveway, attached garage, covered concrete patio, and take note of the perfectly flat yard and driveway! This all sounds great but wait until you see inside!! The Open Concept Living with it's perfect layout will appeal to all ages. This sun filled home offers an ICF Insulated slab with infloor heating and a Heat Pump for comfortable and inexpensive heating and cooling all year long. You will love to cook and entertain with this amazing and spacious Kitchen with it's modern white cabinets and the stunning Quartz countertops, with it's eye catching blue centre island! All 3 bedrooms are large but this Primary Room with it's huge walk in closet and private Ensuite Bathroom will be your favourite place to wind down at the end of the day. Finish all this off with stainless steel appliances, tons of storage space, a separate laundry Room, and a large attached garage with remote door...and I think we just found you your new Home!
    77 days
    |
    42
    |
    1
    |

    Zillow last checked:

    Listing updated:

    Listed by:

    Jennifer Gray,

    EXIT Realty Inter Lake Brokerage

    Source: NSAR,MLS®#: 202608874MLS LogoOriginating MLS®#: Nova Scotia Association of REALTORS®

      Facts & features

      Interior

      Bedrooms & bathrooms
      • Bedrooms: 3
      • Bathrooms: 2
      • Full bathrooms: 2
      • Main level bathrooms: 2
      • Main level bedrooms: 3
      Bedroom
      • Level: Main
      • Area: 128.47
      • Dimensions: 10.42 x 12.33
      Bedroom 1
      • Level: Main
      • Area: 127.6
      • Dimensions: 12.25 x 10.42
      Bathroom
      • Level: Main
      • Area: 47.46
      • Dimensions: 8.5 x 5.58
      Bathroom 1
      • Level: Main
      • Area: 47.46
      • Dimensions: 8.5 x 5.58
      Dining room
      • Level: Main
      • Area: 103.31
      • Dimensions: 7.25 x 14.25
      Kitchen
      • Level: Main
      • Area: 171
      • Dimensions: 14.25 x 12
      Living room
      • Level: Main
      • Area: 170
      • Dimensions: 14.17 x 12
      Heating
      • Baseboard, Heat Pump -Ductless, In Floor
      Appliances
      • Laundry: Laundry Room
      Features
      • Ensuite Bath, High Speed Internet, Master Downstairs
      • Flooring: Ceramic Tile, Laminate
      • Basement: None
      Interior area
      • Total structure area: 1,336
      • Total interior livable area: 1,336 sqft
      • Finished area above ground: 1,336

      Property

      Parking
      • Total spaces: 1.5
      • Parking features: 1.5, Attached, Heated Garage, Paved
      • Attached garage spaces: 1.5
      • Details: Garage Details(Inside Dimensions (19'8 X 18'11))
      Features
      • Levels: One
      • Stories: 1
      Lot
      • Size: 7,361 Square Feet
      • Features: Landscaped, Level, Under 0.5 Acres, Near Public Transit
      Details
      • Parcel number: 60659489
      • Zoning: Res
      • Other equipment: Air Exchanger, No Rental Equipment

      Construction

      Type & style
      • Home type: SingleFamily
      • Architectural style: Bungalow
      • Property subtype: Single Family Residence
      Materials
      • Concrete
      • Foundation: Slab
      • Roof: Asphalt
      Condition
      • New construction: No
      • Year built: 2023

      Utilities & green energy

      • Sewer: Municipal
      • Water: Municipal
      • Utilities for property: Cable Connected, Electricity Connected, Phone Connected, Electric

      Community & HOA

      Community
      • Features: Beach, Golf, Marina, Park, Place of Worship, Playground, Recreation Center, School Bus Service, Shopping
      Location
      • Region: Bridgewater

      Financial & listing details

      • Price per square foot: C$370/sqft
      • Price range: C$494.9K - C$494.9K
      • Date on market: 4/28/2026
      • Ownership: Freehold
      • Electric utility on property: Yes
      Jennifer Gray

      Jennifer Gray

      (902) 523-0708

      By pressing Contact Agent, you agree that the real estate professional identified above may call/text you about your search, which may involve use of automated means and pre-recorded/artificial voices. You don't need to consent as a condition of buying any property, goods, or services. Message/data rates may apply. You also agree to our Terms of Use. Zillow does not endorse any real estate professionals. We may share information about your recent and future site activity with your agent to help them understand what you're looking for in a home.

        Price history

        DateEventPrice
        4/28/2026Listed for saleC$494,900C$370/sqft
        Source: NSAR #202608874 Report a problem
        1/16/2023Sold--0
        Source: EXIT Realty solds #6009932946387966011 Report a problem

        Public tax history

        Tax history is unavailable.

        Climate risks

        Neighborhood: B4V

        Getting around

        27 / 100
        Car-Dependent
        27 / 100
        Somewhat Bikeable

        Nearby schools

        GreatSchools rating

        No schools nearby

        We couldn't find any schools near this home.

        Similar homes