MULTIPLE OFFERS RECEIVED. BEST VALUE IN THE ABBEY!!!!Welcome to 235 Windsor Place in the gated community of The Abbey at West Haven. This exceptional, well maintained and UPDATED Home benefits from a PRIVATE POOL and lots of UPGRADES. The home boasts upgrades such as GRANITE Kitchen counters, 2022 ROOF, 2020 AC, NEWER Pool Heater, fresh Paint, recently installed LUXURY VINYL FLOORING and carpet. SOLD FULLY FURNISHED & TURNKEY - PERFECT AS A INVESTMENT OR SHORT TERM RENTAL HOME. The open floor plan boasts views of the large pool from the kitchen, dining and living room. There is a spacious kitchen at the heart of the home with ample cabinetry, breakfast bar/island and LED lighting. Glass sliding doors leading to the pool from the dining area, living room and main master bedroom. The Primary bedroom has an en-suite bathroom with double entry doors, garden tub, glass enclosed shower, double sinks, vanity, water closet. The walk in closet features a lockable "owners" closet inside. The remaining bedrooms have a split floorplan to maximize privacy and rental potential. There is a 2nd Primary Suite with en-suite bathroom & bedrooms 3 & 4 share a bathroom with tub/shower combo. The first floor features a convenient laundry room with storage closet and steps leading to the garage. The outdoor areas of this home are perfect for enjoying the relaxed Florida lifestyle. The pool and deck are oversized and screen enclosed for comfort and convenience. The covered lanai is perfect for entertaining all year round and provides the perfect area to enjoy the views to the rear. As an additional plus, there is a dedicated half bath and an outdoor shower out by the pool. The views to the rear & side of the property are of green space, perfect for enjoying evenings entertaining and afternoons making memories poolside. There is also a 2 car garage with electric door opener as well as built in pull down stairs to access the attic for lots of storage space. The brick Paver driveway adds to the aesthetic appeal of this attractive and functional home. The Abbey is a gated section of the sought after West Haven community, located just minutes from Champions Gate. The community clubhouse is reached by a short walk through the pedestrian gate and boasts a pool, fitness room, tennis, game room, sitting area and vending machines, accessible 24/7 only by electronic card for residents and their guests only. There are great amenities included with the HOA fee such as LANDSCAPING, SECURITY GATE, BASIC CABLE & WIFI, TENNIS ETC. Located just a short drive from Disney and the attractions area, close to I4 access to the west coast beaches/Tampa or eastbound into downtown Orlando and Universal Studios and International Drive. Davenport and Champions Gate offers great options for shopping, dining and movies at Posner Park Village, dining and golf at the nearby Omni resort as well as local medical facilities, vets offices and big box stores such as Walmart, Target, Marshalls, Lowes, BJ's etc. Come and see this home, once you do, you won't want to leave! A truly remarkable home representing outstanding value! <iframe width="560" height="315" src="https://www.youtube.com/embed/zdV1StlfgJg?si=hsw23kW7MbVqLgHF" title="YouTube video player" frameborder="0" allow="accelerometer; autoplay; clipboard-write; encrypted-media; gyroscope; picture-in-picture; web-share" referrerpolicy="strict-origin-when-cross-origin" allowfullscreen></iframe>
Sold for $422,500
$422,500
235 Windsor Pl, Davenport, FL 33896
4beds
1,856sqft
Single Family Residence
Built in 2002
6,508 Square Feet Lot
$402,800 Zestimate®
$228/sqft
$2,440 Estimated rent
Home value
$402,800
$367,000 - $443,000
$2,440/mo
Zestimate® history
Owner options
List your home for rent
$2,440/mo
Rent Zestimate®
Find your next renter with Zillow Rental Manager. Plus, with online applications, you can quickly screen prospective tenants – for free.
$2,440/mo
Rent Zestimate®
Refinance and save
$3,147/mo
Est. payment
Refinancing to a lower rate could help reduce your monthly payments and save thousands over the life of the loan.
$3,147/mo
Est. payment
Explore your selling options
Work with a Zillow partner agent
Leverage their expertise and Zillow's premium Showcase listings to get your home seen by more buyers.
Get startedList with your own agent
Get your home in front of millions of buyers by listing it on Zillow.
Learn how to do itSell it yourself
Take full control of how buyers see your home on Zillow by listing For Sale by Owner (FSBO).
List your homeWhat's special
Private poolCovered lanaiEn-suite bathroomGranite kitchen countersOpen floor planGarden tubSpacious kitchen
Zillow last checked:
Listing updated:
Listed by:
Nikki Ansons 321-522-9063,
COLDWELL BANKER RESIDENTIAL RE 407-647-1211
Bought with:
Cheryl Urciuoli, 3176526
FLORIDA REALTY INVESTMENTS
Source: Stellar MLS,MLS#: S5113948 Originating MLS: Orlando Regional
Originating MLS: Orlando Regional
Facts & features
Interior
Bedrooms & bathrooms
- Bedrooms: 4
- Bathrooms: 4
- Full bathrooms: 3
- 1/2 bathrooms: 1
Primary bedroom
- Features: Walk-In Closet(s)
- Level: First
- Dimensions: 18x15
Bedroom 2
- Features: Built-in Closet
- Level: First
- Dimensions: 18x15
Bedroom 3
- Features: Built-in Closet
- Level: First
Bedroom 4
- Features: Built-in Closet
- Level: First
Primary bathroom
- Level: First
Kitchen
- Level: First
- Dimensions: 151x15
Living room
- Level: First
- Dimensions: 20x15
Heating
- Central, Electric
Cooling
- Central Air
Appliances
- Included: Dishwasher, Disposal, Electric Water Heater, Microwave, Range, Refrigerator
- Laundry: Laundry Room
Features
- Ceiling Fan(s), Open Floorplan, Primary Bedroom Main Floor, Thermostat, Walk-In Closet(s)
- Flooring: Carpet, Vinyl
- Has fireplace: No
Interior area
- Total structure area: 2,489
- Total interior livable area: 1,856 sqft
Property
Parking
- Total spaces: 2
- Parking features: Driveway, Garage Door Opener
- Attached garage spaces: 2
- Has uncovered spaces: Yes
Features
- Levels: One
- Stories: 1
- Patio & porch: Porch, Rear Porch, Screened
- Exterior features: Irrigation System, Lighting, Sidewalk, Sprinkler Metered
- Has private pool: Yes
- Pool features: Gunite, In Ground, Lighting, Screen Enclosure
- Has view: Yes
- View description: Garden
Lot
- Size: 6,508 Square Feet
- Residential vegetation: Mature Landscaping
Details
- Parcel number: 272606701209000100
- Special conditions: None
Construction
Type & style
- Home type: SingleFamily
- Property subtype: Single Family Residence
Materials
- Block, Stucco
- Foundation: Slab
- Roof: Shingle
Condition
- New construction: No
- Year built: 2002
Utilities & green energy
- Sewer: Public Sewer
- Water: Public
- Utilities for property: Cable Available, Electricity Connected, Sewer Connected, Sprinkler Meter, Sprinkler Recycled, Sprinkler Well, Street Lights, Water Connected
Community & HOA
Community
- Security: Smoke Detector(s)
- Pet fee: $0 monthly
- Subdivision: ABBEY AT WEST HAVEN
HOA
- Has HOA: Yes
- HOA fee: $327 monthly
- HOA name: Leland Management
- HOA phone: 407-472-3919
Location
- Region: Davenport
Financial & listing details
- Price per square foot: $228/sqft
- Tax assessed value: $342,209
- Annual tax amount: $5,031
- Date on market: 10/19/2024
- Cumulative days on market: 26 days
- Listing terms: Cash,Conventional,FHA,VA Loan
- Ownership: Fee Simple
- Total actual rent: 0
- Electric utility on property: Yes
- Road surface type: Asphalt, Paved
Price history
| Date | Event | Price |
|---|---|---|
| 12/16/2024 | Sold | $422,500+3.3%$228/sqft |
Source:  Stellar MLS #S5113948 Report a problem Stellar MLS #S5113948 Report a problem | ||
| 11/14/2024 | Pending sale | $409,000$220/sqft |
Source: Stellar MLS #S5113948 Report a problem | ||
| 10/26/2024 | Price change | $409,000-7%$220/sqft |
Source: Stellar MLS #S5113948 Report a problem | ||
| 10/19/2024 | Listed for sale | $439,900+1.4%$237/sqft |
Source: Stellar MLS #S5113948 Report a problem | ||
| 7/13/2024 | Listing removed | -- |
Source: Stellar MLS #L4943339 Report a problem | ||
| 7/9/2024 | Price change | $434,000-0.2%$234/sqft |
Source: Stellar MLS #L4943339 Report a problem | ||
| 6/26/2024 | Price change | $435,000-3.1%$234/sqft |
Source: Stellar MLS #L4943339 Report a problem | ||
| 6/2/2024 | Price change | $449,000-2.2%$242/sqft |
Source: Stellar MLS #L4943339 Report a problem | ||
| 5/31/2024 | Price change | $459,000-0.2%$247/sqft |
Source: Stellar MLS #L4943339 Report a problem | ||
| 5/28/2024 | Price change | $460,000-1.9%$248/sqft |
Source: Stellar MLS #L4943339 Report a problem | ||
| 5/9/2024 | Price change | $469,000-1.3%$253/sqft |
Source: Stellar MLS #L4943339 Report a problem | ||
| 4/8/2024 | Listed for sale | $475,000+3.3%$256/sqft |
Source: Stellar MLS #L4943339 Report a problem | ||
| 9/16/2022 | Sold | $460,000$248/sqft |
Source: Public Record Report a problem | ||
| 8/20/2022 | Pending sale | $460,000$248/sqft |
Source: Stellar MLS #O6036795 Report a problem | ||
| 8/12/2022 | Listed for sale | $460,000+2.2%$248/sqft |
Source: Stellar MLS #O6036795 Report a problem | ||
| 7/28/2022 | Listing removed | -- |
Source: Stellar MLS #O6036795 Report a problem | ||
| 7/2/2022 | Pending sale | $450,000$242/sqft |
Source: Stellar MLS #O6036795 Report a problem | ||
| 6/24/2022 | Listed for sale | $450,000+128.4%$242/sqft |
Source: Stellar MLS #O6036795 Report a problem | ||
| 12/15/2016 | Sold | $197,000-6.2%$106/sqft |
Source: Stellar MLS #O5460762 Report a problem | ||
| 11/23/2016 | Pending sale | $210,000$113/sqft |
Source: DEANNA MARIE SECHREST #O5460762 Report a problem | ||
| 8/19/2016 | Listed for sale | $210,000-5.8%$113/sqft |
Source: DEANNA MARIE SECHREST #O5460762 Report a problem | ||
| 9/6/2002 | Sold | $222,900$120/sqft |
Source: Public Record Report a problem | ||
Public tax history
| Year | Property taxes | Tax assessment |
|---|---|---|
| 2025 | $4,424 -3.1% | $342,209 -3% |
| 2024 | $4,565 +0.2% | $352,686 +1.6% |
| 2023 | $4,554 +39% | $347,166 +50.8% |
| 2022 | $3,277 +13% | $230,250 +10% |
| 2021 | $2,900 +2% | $209,318 +2.8% |
| 2020 | $2,844 +5.6% | $203,520 +8.8% |
| 2019 | $2,692 -13.1% | $186,998 +1.3% |
| 2018 | $3,097 +1.4% | $184,634 +11.3% |
| 2017 | $3,056 +21.9% | $165,948 -2.1% |
| 2016 | $2,506 -1.2% | $169,501 +1.3% |
| 2015 | $2,536 -5.7% | $167,340 +4.3% |
| 2014 | $2,689 +16% | $160,377 +10% |
| 2013 | $2,319 +13.7% | $145,797 +10% |
| 2012 | $2,039 -15.1% | $132,543 -14.1% |
| 2011 | $2,402 -19.6% | $154,336 -18% |
| 2010 | $2,986 -7.6% | $188,261 -1.7% |
| 2009 | $3,230 -8.9% | $191,475 -15.2% |
| 2008 | $3,547 | $225,913 |
| 2007 | -- | -- |
| 2006 | $4,525 | -- |
| 2005 | -- | -- |
| 2004 | $3,061 +4.6% | -- |
| 2003 | $2,927 +662.2% | $175,670 +680.8% |
| 2002 | $384 +55.2% | $22,500 +55.2% |
| 2001 | $247 | $14,500 |
Find assessor info on the county website
Neighborhood: 33896
Nearby homes
- $378,3004 bd3 ba1.7k sqft225 Windsor Pl, Davenport, FL 33896Off Market
- $435,2005 bd6 ba2.5k sqft245 Windsor Pl, Davenport, FL 33896Off Market

- $402,0004 bd5 ba1.9k sqft215 Windsor Pl, Davenport, FL 33896Off Market

- $431,7005 bd6 ba2.5k sqft255 Windsor Pl, Davenport, FL 33896Off Market
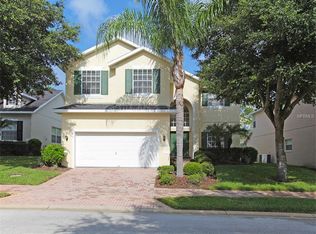
- $460,5005 bd6 ba2.4k sqft234 Windsor Pl, Davenport, FL 33896Off Market
- $335,0003 bd2 ba1.4k sqft807 Knightsbridge Cir, Davenport, FL 33896Sold
- $406,9004 bd3 ba2k sqft205 Windsor Pl, Davenport, FL 33896Off Market
- $457,6005 bd4 ba2.5k sqft224 Windsor Pl, Davenport, FL 33896Off Market
Nearby schools
GreatSchools rating
- 2/10Loughman Oaks Elementary SchoolGrades: PK-5Distance: 5.1 mi
- 9/10Ridgeview Global Studies AcademyGrades: K-12Distance: 0.3 mi
- 3/10Davenport High SchoolGrades: 9-12Distance: 3.8 mi
Schools provided by the listing agent
- Elementary: Loughman Oaks Elem
- Middle: Daniel Jenkins Academy of Technology Middle
- High: Davenport High School
Source: Stellar MLS. This data may not be complete. We recommend contacting the local school district to confirm school assignments for this home.
Get a cash offer in 3 minutes
Find out how much your home could sell for in as little as 3 minutes with a no-obligation cash offer.
Estimated market value
$402,800
Get a cash offer in 3 minutes
Find out how much your home could sell for in as little as 3 minutes with a no-obligation cash offer.
Estimated market value
$402,800
- Florida
- Polk County
- Davenport
- 33896
- 235 Windsor Pl
Nearby cities
Nearby neighborhoods
Nearby zip codes
Other Davenport Topics
