Skip main navigation
Closed
  • Listed by: Coldwell Banker Hickok and Boardman • Deborah Hanley
    Bought with: Coldwell Banker Hickok and Boardman
    $1,125,000

    235 Winter Haven Road, Shelburne, VT 05482

    4beds
    3,655sqft
    Single Family Residence
    Built in 2001
    0.38 Acres Lot
    $1,125,000 Zestimate®
    $308/sqft
    $5,777 Estimated rent

    Home value

    $1,125,000

    $1.07M - $1.18M

    $5,777/mo

    Zestimate® history
    Loading
    Loading...

    Owner options

    List your home for rent

    $5,777/mo

    Rent Zestimate®

    Find your next renter with Zillow Rental Manager. Plus, with online applications, you can quickly screen prospective tenants – for free.

    Learn more

    $5,777/mo

    Rent Zestimate®

    Refinance and save

    $6,050/mo

    Est. payment

    Refinancing to a lower rate could help reduce your monthly payments and save thousands over the life of the loan.

    See today's rates

    $6,050/mo

    Est. payment

    Explore your selling options

    Work with a Zillow partner agent

    Leverage their expertise and Zillow's premium Showcase listings to get your home seen by more buyers.

    Get started

    List with your own agent

    Get your home in front of millions of buyers by listing it on Zillow.

    Learn how to do it

    Sell it yourself

    Take full control of how buyers see your home on Zillow by listing For Sale by Owner (FSBO).

    List your home

    What's special

    Spacious breakfast nookExpansive wrap-around porchPristine hardwood floorsAdditional walk-in pantryWine storagePantry closetBright family room
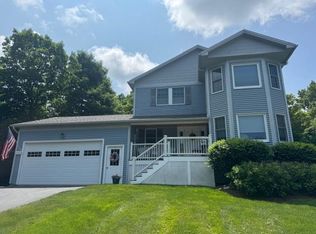
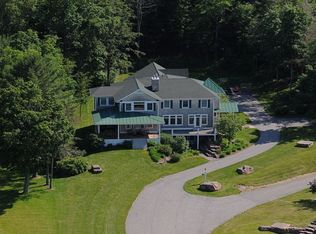
    Perched high at the end of a cul-de-sac with beautiful views of Shelburne Bay, this custom-built, 4-bedroom, 4.5-bath home blends comfort, space, and thoughtful design. An expansive wrap-around porch welcomes you in, featuring a creative removable screened section on the west side - perfect for relaxing while taking in the lake views. Inside, pristine hardwood floors and 9-foot ceilings create a bright, inviting feel with a wonderful balance of open living spaces and cozy gathering areas. The front entry is flanked by a fire-lit living room and a bright family room that flows seamlessly into the beautifully updated kitchen. The kitchen features white cabinetry with large storage drawers, granite countertops, stainless steel appliances, a center island, wine storage, pantry closet, and a spacious breakfast nook. Just off the kitchen is a formal dining room with built-ins-ideal for entertaining. A first-floor office/laundry room add exceptional functionality, recently updated with new flooring, custom cabinets, along with an additional walk-in pantry. Upstairs are four bedrooms and three baths, including a spacious primary suite with a walk-in closet and private bath featuring a soaking tub, separate shower, and double vanity. The finished lower level offers a large mudroom off the two-car garage with EV Charger, a generous craft or recreational room, full bath, and an impressive media room with built-in speakers. Step outside to the porch and patio to enjoy the ever-changing scenery of Shelburne Bay-just minutes from Shelburne Village or Downtown Burlington. Welcome home!

    Zillow last checked:

    Listing updated:

    Listed by:

    Deborah Hanley,

    Coldwell Banker Hickok and Boardman Cell:802-343-3710

    Bought with:

    Michelle Desautels

    Coldwell Banker Hickok and Boardman

    Source: PrimeMLS,MLS#: 5080375MLS Logo

    Facts & features

    Interior

    Bedrooms & bathrooms
    • Bedrooms: 4
    • Bathrooms: 5
    • Full bathrooms: 3
    • 3/4 bathrooms: 1
    • 1/2 bathrooms: 1
    Heating
    • Natural Gas, Baseboard, Hot Water, Zoned
    Cooling
    • Central Air, Other
    Appliances
    • Included: Dishwasher, Disposal, Dryer, Microwave, Gas Range, Refrigerator, Washer, Natural Gas Water Heater, Water Heater off Boiler, Owned Water Heater
    • Laundry: Laundry Hook-ups, 1st Floor Laundry
    Features
    • Central Vacuum, Ceiling Fan(s), Kitchen Island, Kitchen/Family, Primary BR w/ BA, Natural Light, Indoor Storage, Walk-In Closet(s), Walk-in Pantry, Programmable Thermostat
    • Flooring: Carpet, Hardwood, Other, Tile
    • Windows: Blinds
    • Basement: Concrete,Concrete Floor,Finished,Full,Storage Space,Walkout,Interior Access,Basement Stairs,Walk-Out Access
    • Number of fireplaces: 1
    • Fireplace features: Gas, 1 Fireplace
    Interior area
    • Total structure area: 3,760
    • Total interior livable area: 3,655 sqft
    • Finished area above ground: 2,879
    • Finished area below ground: 776

    Property

    Parking
    • Total spaces: 2
    • Parking features: Paved, Auto Open, Driveway, Garage, Other, Electric Vehicle Charging Station(s)
    • Garage spaces: 2
    • Has uncovered spaces: Yes
    Features
    • Levels: Two
    • Stories: 2
    • Patio & porch: Patio, Covered Porch
    • Exterior features: Balcony, Natural Shade, Shed
    • Has spa: Yes
    • Spa features: Bath
    • Has view: Yes
    • View description: Water, Lake, Mountain(s)
    • Has water view: Yes
    • Water view: Water,Lake
    • Body of water: Lake Champlain
    • Frontage length: Road frontage: 44
    Lot
    • Size: 0.38 Acres
    • Features: Landscaped, Sloped, Trail/Near Trail, Views, Near Country Club, Near Golf Course, Near Paths, Near Shopping, Neighborhood, Valley, Near Railroad, Near Hospital, Near School(s)
    Details
    • Additional structures: Outbuilding
    • Parcel number: 58218310134
    • Zoning description: Residential
    • Other equipment: TV Antenna, Other, Radon Mitigation

    Construction

    Type & style
    • Home type: SingleFamily
    • Architectural style: Colonial,Contemporary
    • Property subtype: Single Family Residence
    Materials
    • Wood Frame, Vinyl Siding
    • Foundation: Concrete, Poured Concrete
    • Roof: Architectural Shingle
    Condition
    • New construction: No
    • Year built: 2001

    Utilities & green energy

    • Electric: 200+ Amp Service, Circuit Breakers
    • Sewer: Public Sewer
    • Utilities for property: Phone, Cable, Gas On-Site, Underground Utilities

    Community & HOA

    Community
    • Security: Security, Carbon Monoxide Detector(s), Security System, HW/Batt Smoke Detector
    HOA
    • Amenities included: Common Acreage, Snow Removal
    Location
    • Region: Shelburne

    Financial & listing details

    • Price per square foot: $308/sqft
    • Tax assessed value: $566,600
    • Annual tax amount: $14,696
    • Date on market: 3/23/2026
    • Road surface type: Paved

    Price history

    DateEventPrice
    7/31/2026Sold$1,125,000+3.3%$308/sqft
    Source: PrimeMLS #5080375 Report a problem
    4/1/2026Pending sale$1,089,375$298/sqft
    Source: PrimeMLS #5080375 Report a problem
    3/23/2026Listed for sale$1,089,375+118.3%$298/sqft
    Source: PrimeMLS #5080375 Report a problem
    4/6/2012Sold$499,000+12.8%$137/sqft
    Source: Public Record Report a problem
    7/7/2003Sold$442,500+8.8%$121/sqft
    Source: Public Record Report a problem
    4/1/2002Sold$406,821$111/sqft
    Source: Public Record Report a problem

    Public tax history

    YearProperty taxesTax assessment
    2024-- $566,600
    2023-- $566,600
    2022-- $566,600
    2021-- $566,600
    2020-- $566,600 +2.6%
    2019-- $552,300
    2018-- $552,300
    2017-- $552,300
    2016-- $552,300 +9900%
    2015-- $5,523
    2014-- $5,523
    2013-- $5,523
    2012-- $5,523
    2011-- $5,523
    2010-- $5,523
    2009-- $5,523
    2008-- $5,523 +29.7%
    2007-- $4,258
    2006-- $4,258
    Find assessor info on the county website

    Neighborhood: 05482

    Nearby schools

    GreatSchools rating
    Schools provided by the listing agent
    • Elementary: Shelburne Community School
    • Middle: Shelburne Community School
    • High: Champlain Valley UHSD #15
    • District: Champlain Valley UHSD 15

    Source: PrimeMLS. This data may not be complete. We recommend contacting the local school district to confirm school assignments for this home.

    Get pre-qualified for a loan
    At Zillow Home Loans, we can pre-qualify you in as little as 5 minutes with no impact to your credit score.

    An equal housing lender. NMLS #10287.

    Sell for more on Zillow
    Get a Zillow Showcase℠ listing at no additional cost and you could sell for .
    $1,125,000
    2% more
    +$22,500
    With Zillow Showcase(estimated)
    $1,147,500