Welcome to 235 Woodland Drive in sunny Osprey, FL—located between Sarasota and Venice so you can easily enjoy the beaches, shopping, arts and entertainment of both towns. This 1,223 square-foot home is all about easy living, featuring an open floor plan and soaring ceilings that let in tons of natural light. You’ll love the sun-drenched living and dining areas, with huge sliding doors that open to a fully screened-in deck—perfect for those laid-back Florida evenings. Inside, there are two bedrooms, with an airy loft that can serve as a flexible space or the second bedroom. There is also an enormous storage room that can be easily transformed into an additional bedroom or office. The main floor has a handy stackable washer and dryer, plus a utility closet for storage. And don’t worry about clutter—there’s an extra storage closet right by your carport. This friendly community is all about that tropical vibe, with 26 lush acres to explore. Enjoy the two pools, tennis and pickleball courts, and a clubhouse with a fitness center and saunas. Plus, you’re super close to parks, dining, and shopping. It's a perfect spot for a laid-back, convenient lifestyle! Pine Run is also located less than a mile from the Gulf but not in a flood zone, no major damage sustained since the community was built in the 1970’s and because no building is over 2-stories, not subject to structural integrity inspections.
Sold for $165,000
$165,000
235 WOODLAND DRIVE, OSPREY, FL 34229
2beds
1,223sqft
Condominium
Built in 1980
-- sqft lot
$156,000 Zestimate®
$135/sqft
$2,398 Estimated rent
Home value
$156,000
$140,000 - $173,000
$2,398/mo
Zestimate® history
Owner options
List your home for rent
$2,398/mo
Rent Zestimate®
Find your next renter with Zillow Rental Manager. Plus, with online applications, you can quickly screen prospective tenants – for free.
$2,398/mo
Rent Zestimate®
Refinance and save
$1,968/mo
Est. payment
Refinancing to a lower rate could help reduce your monthly payments and save thousands over the life of the loan.
$1,968/mo
Est. payment
Explore your selling options
Work with a Zillow partner agent
Leverage their expertise and Zillow's premium Showcase listings to get your home seen by more buyers.
Get startedList with your own agent
Get your home in front of millions of buyers by listing it on Zillow.
Learn how to do itSell it yourself
Take full control of how buyers see your home on Zillow by listing For Sale by Owner (FSBO).
List your homeWhat's special
Zillow last checked:
Listing updated:
Listed by:
Priscilla Adams 941-350-5871,
COMPASS FLORIDA LLC 941-279-3630
Bought with:
Gregory Walters, 3098618
SARABAY REAL ESTATE INC
Source: Stellar MLS,MLS#: A4637085 Originating MLS: Port Charlotte
Originating MLS: Port Charlotte
Facts & features
Interior
Bedrooms & bathrooms
- Bedrooms: 2
- Bathrooms: 2
- Full bathrooms: 2
Rooms
- Room types: Great Room, Storage Rooms
Primary bedroom
- Features: Dual Closets
- Level: First
- Area: 195 Square Feet
- Dimensions: 15x13
Bedroom 2
- Features: Built-in Closet
- Level: Second
- Area: 230 Square Feet
- Dimensions: 10x23
Balcony porch lanai
- Level: First
- Area: 115 Square Feet
- Dimensions: 5x23
Bonus room
- Features: No Closet
- Level: Second
- Area: 70 Square Feet
- Dimensions: 7x10
Great room
- Features: Ceiling Fan(s)
- Level: First
- Area: 300 Square Feet
- Dimensions: 15x20
Kitchen
- Level: First
- Area: 100 Square Feet
- Dimensions: 10x10
Heating
- Central, Electric
Cooling
- Central Air
Appliances
- Included: Dishwasher, Disposal, Dryer, Electric Water Heater, Microwave, Range, Refrigerator, Washer
- Laundry: Inside, Laundry Closet
Features
- Ceiling Fan(s), Eating Space In Kitchen, High Ceilings, Living Room/Dining Room Combo, Thermostat
- Flooring: Carpet, Laminate, Tile
- Doors: Sliding Doors
- Windows: Blinds, Drapes, Window Treatments
- Has fireplace: No
- Furnished: Yes
Interior area
- Total structure area: 1,387
- Total interior livable area: 1,223 sqft
Property
Parking
- Total spaces: 1
- Parking features: Assigned, Common, Covered
- Carport spaces: 1
Features
- Levels: Two
- Stories: 2
- Patio & porch: Covered, Deck, Front Porch, Rear Porch, Screened
- Exterior features: Balcony
- Has view: Yes
- View description: Garden, Trees/Woods
- Waterfront features: Lake
Lot
- Size: 4.4 Acres
- Features: In County, Landscaped, Near Marina, Near Public Transit, Private
- Residential vegetation: Mature Landscaping, Trees/Landscaped, Wooded
Details
- Additional structures: Storage
- Parcel number: 0157012036
- Zoning: RMF1
- Special conditions: None
Construction
Type & style
- Home type: Condo
- Architectural style: Contemporary,Florida
- Property subtype: Condominium
Materials
- HardiPlank Type, Wood Siding
- Foundation: Slab
- Roof: Shingle
Condition
- Completed
- New construction: No
- Year built: 1980
Utilities & green energy
- Sewer: Public Sewer
- Water: Public
- Utilities for property: Cable Available, Electricity Connected, Phone Available, Sewer Connected, Water Connected
Community & HOA
Community
- Features: Lake, Association Recreation - Owned, Buyer Approval Required, Clubhouse, Fitness Center, Golf Carts OK, Pool, Special Community Restrictions, Tennis Court(s)
- Pet fee: $0 monthly
- Subdivision: PINE RUN III
HOA
- Has HOA: Yes
- Amenities included: Clubhouse, Fitness Center, Laundry, Maintenance, Pickleball Court(s), Pool, Recreation Facilities, Sauna, Tennis Court(s), Vehicle Restrictions
- Services included: Common Area Taxes, Community Pool, Reserve Fund, Fidelity Bond, Insurance, Maintenance Structure, Maintenance Grounds, Maintenance Repairs, Manager, Pest Control, Pool Maintenance, Private Road, Recreational Facilities, Sewer, Trash, Water
- HOA fee: $840 monthly
- HOA name: Keys-Caldwell
- HOA phone: 941-408-8293
Location
- Region: Osprey
Financial & listing details
- Price per square foot: $135/sqft
- Tax assessed value: $166,900
- Annual tax amount: $2,574
- Date on market: 2/15/2025
- Cumulative days on market: 53 days
- Listing terms: Cash,Conventional
- Ownership: Condominium
- Total actual rent: 0
- Electric utility on property: Yes
- Road surface type: Paved
Price history
| Date | Event | Price |
|---|---|---|
| 4/28/2025 | Sold | $165,000-5.7%$135/sqft |
Source:  Stellar MLS #A4637085 Report a problem Stellar MLS #A4637085 Report a problem | ||
| 4/9/2025 | Pending sale | $175,000$143/sqft |
Source: Stellar MLS #A4637085 Report a problem | ||
| 3/24/2025 | Price change | $175,000-12.1%$143/sqft |
Source: Stellar MLS #A4637085 Report a problem | ||
| 2/15/2025 | Listed for sale | $199,000+47.4%$163/sqft |
Source: Stellar MLS #A4637085 Report a problem | ||
| 4/26/2016 | Sold | $135,000-3.5%$110/sqft |
Source: Public Record Report a problem | ||
| 3/28/2016 | Pending sale | $139,900$114/sqft |
Source: Coldwell Banker Residential Real Estate - St Armands #A4149556 Report a problem | ||
| 3/22/2016 | Listed for sale | $139,900+27.2%$114/sqft |
Source: COLDWELL BANKER RES R E #A4149556 Report a problem | ||
| 2/26/2009 | Sold | $110,000-7.6%$90/sqft |
Source: Public Record Report a problem | ||
| 1/4/2009 | Price change | $119,000-14.9%$97/sqft |
Source: Michael Saunders & Company #3898465 Report a problem | ||
| 11/23/2008 | Listed for sale | $139,900-26.4%$114/sqft |
Source: Michael Saunders & Company #3898465 Report a problem | ||
| 4/21/2005 | Sold | $190,000+41.8%$155/sqft |
Source: Public Record Report a problem | ||
| 4/9/2004 | Sold | $134,000+19.6%$110/sqft |
Source: Public Record Report a problem | ||
| 1/7/2003 | Sold | $112,000$92/sqft |
Source: Public Record Report a problem | ||
Public tax history
| Year | Property taxes | Tax assessment |
|---|---|---|
| 2025 | $2,507 -2.6% | $166,900 -2.5% |
| 2024 | $2,574 -0.3% | $171,167 +10% |
| 2023 | $2,583 +12.8% | $155,606 +10% |
| 2022 | $2,291 +14.6% | $141,460 +10% |
| 2021 | $1,999 -0.3% | $128,600 +0.8% |
| 2020 | $2,006 +6.6% | $127,600 +5.9% |
| 2019 | $1,882 | $120,500 +2.3% |
| 2018 | $1,882 +3% | $117,800 -1.5% |
| 2017 | $1,827 +93.6% | $119,600 -0.3% |
| 2016 | $944 | $119,900 +19.3% |
| 2015 | $944 | $100,500 +30.2% |
| 2014 | $944 +1.2% | $77,190 |
| 2013 | $933 +2.8% | $77,190 +1.7% |
| 2012 | $908 -11.9% | $75,900 -11.7% |
| 2011 | $1,030 -7.1% | $86,000 -4.8% |
| 2010 | $1,110 -42.5% | $90,300 -2.7% |
| 2009 | $1,931 | $92,800 -25.5% |
| 2008 | $1,931 -13.4% | $124,600 -15.5% |
| 2007 | $2,229 | $147,400 -6.8% |
| 2006 | -- | $158,200 +23.1% |
| 2005 | -- | $128,464 +41.9% |
| 2004 | $1,311 -0.5% | $90,504 +1.9% |
| 2003 | $1,317 -11.9% | $88,816 +22% |
| 2002 | $1,495 +21.9% | $72,800 +22% |
| 2001 | $1,227 +3.2% | $59,680 +3% |
| 2000 | $1,188 | $57,942 |
Find assessor info on the county website
Neighborhood: 34229
Nearby homes
- $164,0002 bd1 ba865 sqft200 Woodland Dr #200, Osprey, FL 34229Sold
- $200,0002 bd2 ba1.3k sqft201 Woodland Dr, Osprey, FL 34229Sold
- $185,4002 bd2 ba1.2k sqft202 Woodland Dr #202, Osprey, FL 34229Off Market
- $207,7002 bd2 ba1.3k sqft203 Woodland Dr, Osprey, FL 34229Off Market
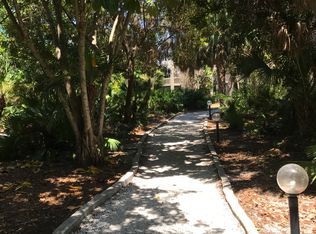
- $200,2002 bd2 ba1.3k sqft204 Woodland Dr #204, Osprey, FL 34229Off Market
- $196,3002 bd2 ba1.3k sqft205 Woodland Dr #205, Osprey, FL 34229Off Market
- $199,9002 bd2 ba1.3k sqft206 Woodland Dr, Osprey, FL 34229Off Market
- $250,0002 bd2 ba1.3k sqft207 Woodland Dr, Osprey, FL 34229Sold
- $231,5002 bd2 ba1.3k sqft208 Woodland Dr, Osprey, FL 34229Off Market
Nearby schools
GreatSchools rating
- 8/10Laurel Nokomis SchoolGrades: PK-8Distance: 4.7 mi
- 7/10Venice Senior High SchoolGrades: 9-12Distance: 6.6 mi
Schools provided by the listing agent
- Elementary: Laurel Nokomis Elementary
- Middle: Laurel Nokomis Middle
- High: Venice Senior High
Source: Stellar MLS. This data may not be complete. We recommend contacting the local school district to confirm school assignments for this home.
Get a cash offer in 3 minutes
Find out how much your home could sell for in as little as 3 minutes with a no-obligation cash offer.
Estimated market value
$156,000
Get a cash offer in 3 minutes
Find out how much your home could sell for in as little as 3 minutes with a no-obligation cash offer.
Estimated market value
$156,000
- Florida
- Sarasota County
- Osprey
- 34229
- 235 WOODLAND DRIVE
Nearby cities
Nearby zip codes
Other Osprey Topics
