Skip main navigation
Off market
  • $473,400

    235 Woodland Place Ct, Saint Charles, MO 63303

    4beds
    2,606sqft
    Unknown
    Built in 2006
    -- sqft lot
    $473,400 Zestimate®
    $182/sqft
    $2,494 Estimated rent

    Home value

    $473,400

    $450,000 - $497,000

    $2,494/mo

    Zestimate® history
    Loading
    Loading...

    Owner options

    List your home for rent

    $2,494/mo

    Rent Zestimate®

    Find your next renter with Zillow Rental Manager. Plus, with online applications, you can quickly screen prospective tenants – for free.

    Learn more

    $2,494/mo

    Rent Zestimate®

    Refinance and save

    $3,237/mo

    Est. payment

    Refinancing to a lower rate could help reduce your monthly payments and save thousands over the life of the loan.

    See today's rates

    $3,237/mo

    Est. payment

    Explore your selling options

    Work with a Zillow partner agent

    Leverage their expertise and Zillow's premium Showcase listings to get your home seen by more buyers.

    Get started

    List with your own agent

    Get your home in front of millions of buyers by listing it on Zillow.

    Learn how to do it

    Sell it yourself

    Take full control of how buyers see your home on Zillow by listing For Sale by Owner (FSBO).

    List your home

    What's special

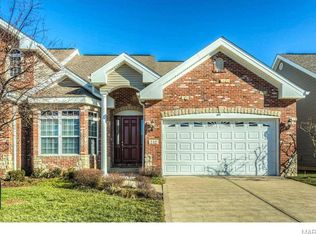
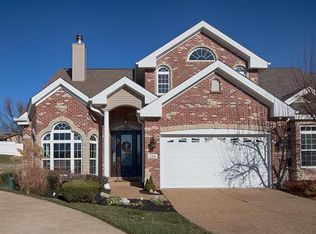
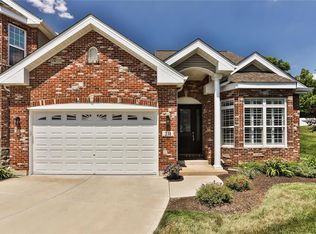
    Gorgeous 1.5 story villa w/ 2 main level bedrooms in sought after Villas at Whispering Oaks! You'll be blown away by the soaring vaulted ceilings throughout this spacious floor plan. As you enter youâll notice gleaming hardwood floors, plantation shutters & beautiful gas fireplace. Kitchen features gorgeous 42 inch custom maple cabinetry w/ slide out drawers, granite countertops, glass tile backsplash, wine cooler, & under cabinet lighting. Huge main floor master w/ 10 ft ceiling, bay window, luxury bath w/ dual vanity, soaking tub, separate shower & his/hers walk-in closets. Upstairs youâll find two additional huge bedrooms w/ continued vaulted ceilings plus oversized jack & jill bath. Walk-in closets. 9 ft foundation pour w/ rough-in bath & egress window. Outside youâll love the maintenance free 16' x 14' deck & steps plus natural gas grill hookup. Garage epoxy floor, insulated door, belt drive opener & storage. Gated community w/ designer gunite pool steps away from the Katy Trail.

    This property is not currently displayed as for sale or rent on Zillow. This may be different from what's on other websites or public sources.

    Facts & features

    Interior

    Bedrooms & bathrooms
    • Bedrooms: 4
    • Bathrooms: 3
    • Full bathrooms: 3
    Heating
    • Forced air, Gas
    Cooling
    • Central
    Appliances
    • Included: Dishwasher, Garbage disposal, Microwave
    Features
    • Basement: Partially finished
    • Has fireplace: Yes
    Interior area
    • Total interior livable area: 2,606 sqft

    Property

    Parking
    • Parking features: Garage - Attached
    Features
    • Exterior features: Brick
    Lot
    • Size: 2,134 Square Feet
    Details
    • Parcel number: 30117A2900000290000000

    Construction

    Type & style
    • Home type: Unknown
    Materials
    • masonry
    Condition
    • Year built: 2006

    Community & HOA

    HOA
    • Has HOA: Yes
    • HOA fee: $227 monthly
    Location
    • Region: Saint Charles

    Financial & listing details

    • Price per square foot: $182/sqft
    • Tax assessed value: $420,646
    • Annual tax amount: $4,785

    Price history

    DateEventPrice
    5/31/2019Sold--
    Source: MARIS #19013647 Report a problem
    4/22/2019Pending sale$375,000$144/sqft
    Source: Keller Williams Realty West #19013647 Report a problem
    1/28/2019Price change$375,000-3.8%$144/sqft
    Source: Keller Williams Realty West #19013647 Report a problem
    1/8/2019Listed for sale$389,900+30%$150/sqft
    Source: Keller Williams Realty West #19000534 Report a problem
    8/26/2014Sold--
    Source: MARIS #14033812 Report a problem
    6/26/2014Pending sale$299,900$115/sqft
    Source: Coldwell Banker Gundaker - Des Peres / Kirkwood #14033812 Report a problem
    6/14/2014Listed for sale$299,900+1%$115/sqft
    Source: Coldwell Banker Gundaker - Des Peres / Kirkwood #14033812 Report a problem
    10/3/2013Sold--
    Source: Public Record Report a problem
    8/10/2013Listed for sale$297,000$114/sqft
    Source: Owner #13008124 Report a problem
    6/18/2013Listing removed$297,000$114/sqft
    Source: Owner #13008124 Report a problem
    4/29/2013Price change$297,000-1%$114/sqft
    Source: Owner #13008124 Report a problem
    2/13/2013Listed for sale$300,000-2.2%$115/sqft
    Source: Owner #13008124 Report a problem
    11/1/2012Listing removed$306,900$118/sqft
    Source: Camdyn Properties, LLC dba Keller Williams Realty West #12044575 Report a problem
    9/18/2012Price change$306,900-0.8%$118/sqft
    Source: Camdyn Properties, LLC dba Keller Williams Realty West #12044575 Report a problem
    8/1/2012Price change$309,357-2.1%$119/sqft
    Source: Camdyn Properties, LLC dba Keller Williams Realty West #12044575 Report a problem
    6/26/2012Price change$316,000-0.5%$121/sqft
    Source: Keller Williams Realty Southwest #12024620 Report a problem
    5/25/2012Price change$317,500-0.6%$122/sqft
    Source: Keller Williams Realty Southwest #12024620 Report a problem
    4/28/2012Listed for sale$319,500$123/sqft
    Source: Keller Williams Realty Southwest #12024620 Report a problem

    Public tax history

    YearProperty taxesTax assessment
    2025$4,785 +2.2%$79,923 +5.2%
    2024$4,684 +0.1%$75,938
    2023$4,678 +9.8%$75,938 +18.6%
    2022$4,259 $64,038
    2021-- $64,038 +2.8%
    2020-- $62,318
    2019$4,085 $62,318 +8.4%
    2018$4,085 +0.5%$57,492
    2017$4,063 +19.3%$57,492 +18.4%
    2016$3,405 +0.2%$48,565
    2015$3,398 +17.5%$48,565 +21.2%
    2014$2,892 $40,072
    2013-- $40,072 -6.9%
    2012-- $43,060 -18.8%
    2011-- $53,060
    2010-- $53,060 -15.7%
    2009-- $62,950 +172.3%
    2008-- $23,120
    Find assessor info on the county website

    Neighborhood: 63303

    Nearby schools

    GreatSchools rating
    Schools provided by the listing agent
    • Elementary: Harvest Ridge Elem.
    • Middle: Barnwell Middle
    • High: Francis Howell North High
    • District: Francis Howell R-III

    Source: The MLS. This data may not be complete. We recommend contacting the local school district to confirm school assignments for this home.

    Get pre-qualified for a loan
    At Zillow Home Loans, we can pre-qualify you in as little as 5 minutes with no impact to your credit score.

    An equal housing lender. NMLS #10287.