Welcome Home to this beautiful, well taken-care-of one level home, located on a quiet cul-de-sac in the middle of town! You will love the beautiful, park-like backyard, large walk in closets, beautifully appointed kitchen/bathrooms, very open feel, and tons of southern exposure natural light within the home. You will enjoy the lovely patio offering privacy and an electric retractable awning for those warm days. Tons of updates since 2022 including, new windows throughout, new kitchen cabinets and sold surface countertops, new appliances, new paint, new flooring in kitchen and dining room, some new plumbing and electric, and new sewer line. The HVAC is well maintained and furnace is 2007 and AC is 2001. Large dead pine tree in back will be taken down below the power lines by Ameren. Two large rocks in the front yard do not convey. The blue shed, swing set, and raised garden beds may be negotiable. Gas to dining room fireplace is disconnected. Contains two parcels. Don't let this beautiful and immaculate home slip away!
Sold for $289,000
$289,000
235 Woodlawn Ct, Quincy, IL 62301
3beds
2,057sqft
Single Family Residence, Residential
Built in 1948
0.38 Acres Lot
$294,800 Zestimate®
$140/sqft
$1,838 Estimated rent
Home value
$294,800
$274,000 - $315,000
$1,838/mo
Zestimate® history
Owner options
List your home for rent
$1,838/mo
Rent Zestimate®
Find your next renter with Zillow Rental Manager. Plus, with online applications, you can quickly screen prospective tenants – for free.
$1,838/mo
Rent Zestimate®
Refinance and save
$1,967/mo
Est. payment
Refinancing to a lower rate could help reduce your monthly payments and save thousands over the life of the loan.
$1,967/mo
Est. payment
Explore your selling options
Work with a Zillow partner agent
Leverage their expertise and Zillow's premium Showcase listings to get your home seen by more buyers.
Get startedList with your own agent
Get your home in front of millions of buyers by listing it on Zillow.
Learn how to do itSell it yourself
Take full control of how buyers see your home on Zillow by listing For Sale by Owner (FSBO).
List your homeWhat's special
Electric retractable awningQuiet cul-de-sacNew kitchen cabinetsPark-like backyardOpen feelLovely patio offering privacyNew appliances
Zillow last checked:
Listing updated:
Listed by:
Joe Mays Phone:217-228-3100,
Mays LLC REALTORS
Bought with:
Non-Member Agent RMLSA
Non-MLS
Source: RMLS Alliance as distributed by MLS GRID,MLS#: CA1032580 Originating MLS: Capital Area Association of Realtors
Originating MLS: Capital Area Association of Realtors
Facts & features
Interior
Bedrooms & bathrooms
- Bedrooms: 3
- Bathrooms: 2
- Full bathrooms: 2
Bedroom 1
- Level: Main
- Dimensions: 13ft 0in x 11ft 0in
Bedroom 2
- Level: Main
- Dimensions: 15ft 0in x 11ft 0in
Bedroom 3
- Level: Main
- Dimensions: 11ft 0in x 10ft 0in
Other
- Level: Main
- Dimensions: 15ft 0in x 14ft 0in
Other
- Area: 0
Kitchen
- Level: Main
- Dimensions: 24ft 0in x 12ft 0in
Laundry
- Level: Main
- Dimensions: 12ft 0in x 11ft 0in
Living room
- Level: Main
- Dimensions: 18ft 0in x 14ft 0in
Main level
- Area: 2057
Heating
- Forced Air
Cooling
- Central Air
Appliances
- Included: Disposal, Range Hood, Range, Refrigerator, Gas Water Heater
Features
- Ceiling Fan(s), High Speed Internet, Solid Surface Counter
- Windows: Replacement Windows, Window Treatments, Blinds
- Basement: None
- Number of fireplaces: 1
- Fireplace features: Wood Burning
Interior area
- Total structure area: 2,057
- Total interior livable area: 2,057 sqft
Property
Parking
- Total spaces: 2
- Parking features: Attached
- Attached garage spaces: 2
Features
- Patio & porch: Patio
Lot
- Size: 0.38 Acres
- Dimensions: 38 x 188 x 20 x 169 x 140
- Features: Cul-De-Sac, Dead End Street
Details
- Additional parcels included: 233123900200
- Parcel number: 233060400000
- Zoning description: Residential
- Other equipment: Radon Mitigation System
Construction
Type & style
- Home type: SingleFamily
- Architectural style: Ranch
- Property subtype: Single Family Residence, Residential
Materials
- Frame, Brick
- Foundation: Slab
- Roof: Shingle
Condition
- New construction: No
- Year built: 1948
Utilities & green energy
- Sewer: Public Sewer
- Water: Public
- Utilities for property: Cable Available
Green energy
- Energy efficient items: Appliances
Community & HOA
Community
- Subdivision: None
Location
- Region: Quincy
Financial & listing details
- Price per square foot: $140/sqft
- Tax assessed value: $192,750
- Annual tax amount: $3,947
- Date on market: 10/18/2024
- Cumulative days on market: 88 days
- Road surface type: Paved
Price history
| Date | Event | Price |
|---|---|---|
| 3/11/2025 | Sold | $289,000-0.3%$140/sqft |
Source:  RMLS Alliance as distributed by MLS GRID #CA1032580 Report a problem RMLS Alliance as distributed by MLS GRID #CA1032580 Report a problem | ||
| 1/17/2025 | Contingent | $289,900$141/sqft |
Source: RMLS Alliance as distributed by MLS GRID #CA1032580 Report a problem | ||
| 12/1/2024 | Listed for sale | $289,900$141/sqft |
Source: RMLS Alliance as distributed by MLS GRID #CA1032580 Report a problem | ||
| 11/27/2024 | Contingent | $289,900$141/sqft |
Source: RMLS Alliance as distributed by MLS GRID #CA1032580 Report a problem | ||
| 10/18/2024 | Listed for sale | $289,900+38.1%$141/sqft |
Source: RMLS Alliance as distributed by MLS GRID #CA1032580 Report a problem | ||
| 12/21/2021 | Contingent | $209,875$102/sqft |
Source:  Quincy AOR #201519 Report a problem Quincy AOR #201519 Report a problem | ||
| 12/7/2021 | Listed for sale | $209,875+19.9%$102/sqft |
Source: Quincy AOR #201519 Report a problem | ||
| 12/29/2020 | Sold | $175,000+58.3%$85/sqft |
Source: Agent Provided Report a problem | ||
| 12/29/2003 | Sold | $110,580$54/sqft |
Source: Agent Provided Report a problem | ||
Public tax history
| Year | Property taxes | Tax assessment |
|---|---|---|
| 2024 | $3,798 -3.1% | $64,250 -1.5% |
| 2023 | $3,919 +10.1% | $65,230 +10.3% |
| 2022 | $3,560 -0.5% | $59,130 +2.1% |
| 2021 | $3,579 +2051.2% | $57,940 +14.8% |
| 2020 | $166 | $50,480 +1.1% |
| 2019 | -- | $49,940 +1.1% |
| 2018 | -- | $49,390 +1% |
| 2017 | -- | $48,900 +4.2% |
| 2016 | $1,449 -100% | $46,910 |
| 2015 | $13,534,600 +941096.9% | $46,910 +3.4% |
| 2012 | $1,438 | $45,350 +0.1% |
| 2011 | $1,438 -24.7% | $45,320 +6.6% |
| 2009 | $1,911 +25.2% | $42,510 |
| 2008 | $1,526 -20.7% | $42,510 +5% |
| 2007 | $1,926 | $40,470 |
Find assessor info on the county website
Neighborhood: 62301
Nearby homes
- $1,380-- bd-- ba-- sqft235 Woodlawn Ct, Quincy, IL 62301Off Market
- $259,300-- bd-- ba-- sqft225 Woodlawn Ct, Quincy, IL 62301Off Market
- $356,2003 bd3 ba2.3k sqft245 Woodlawn Ct, Quincy, IL 62301Off Market
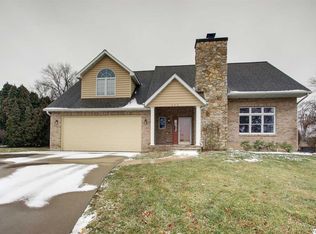
- $600-- bd-- ba-- sqft245 Woodlawn Ct, Quincy, IL 62301Off Market
- $319,4003 bd2 ba2k sqft230 S 30th St, Quincy, IL 62301Off Market
- $246,100-- bd-- ba-- sqft255 Woodlawn Ct, Quincy, IL 62301Off Market
- $269,0003 bd2 ba1.8k sqft215 Woodlawn Ct, Quincy, IL 62301Off Market
- $241,0003 bd3 ba2.3k sqft265 Woodlawn Ct, Quincy, IL 62301Sold
Nearby schools
GreatSchools rating
- 6/10Thomas S Baldwin Elementary SchoolGrades: K-5Distance: 0.1 mi
- 3/10Quincy Jr High SchoolGrades: 6-8Distance: 1.4 mi
- 2/10Quincy Sr High SchoolGrades: 9-12Distance: 0.3 mi
Schools provided by the listing agent
- Elementary: Baldwin
- Middle: Quincy JR High
Source: RMLS Alliance as distributed by MLS GRID. This data may not be complete. We recommend contacting the local school district to confirm school assignments for this home.


Get pre-qualified for a loan
At Zillow Home Loans, we can pre-qualify you in as little as 5 minutes with no impact to your credit score.An equal housing lender. NMLS #10287.
- Illinois
- Adams County
- Quincy
- 62301
- 235 Woodlawn Ct
Nearby cities
Nearby zip codes
Other Quincy Topics
