This warm and inviting one-story villa is ready for its' next owner - could that be you? Aggressively priced to encourage a quick sale, this property offers excellent value for those seeking comfort and convenience in a vibrant community. Three spacious bedrooms provide ample space for you or your guests with two full bathrooms that give you both functionality & privacy. You have a two car garage that ensures you have plenty of parking & storage, and being an end unit, this villa is just a short walk to the refreshing community pool, perfect for relaxation & recreation. The home boasts an open & airy layout with vaulted ceilings in both the great room & dining room. Numerous windows fill the space with natural light & frame beautiful views of the golf course. The great room features a cozy wood-burning fireplace - a true focal point - along with a convenient wet-bar, ideal for entertaining guests. The large kitchen area is equipped with abundant cabinetry & new appliances, making meal preparation a pleasure. A bright breakfast area leads to the screened patio, accessible through sliding doors, where you can enjoy your morning coffee overlooking your lovely yard space. The master bedroom suite is generously sized & features sliding doors that open to the screened patio, bathing the room in natural light. The en-suite bath includes both a soaking tub & a shower within the private water closet, as well as two closets, one being a walk in. While there are a few updates that could enhance this lovely home, the current pricing reflects these considerations, giving you the flexibility to make improvements at your own pace. This villa is move-in ready, allowing you to settle in and update as desired. With 1666 Sq Ft of living space, this home offers the perfect balance of comfort & ease. Say goodbye to the continual maintenance of a single-family home--your HOA fee covers nearly everything, including: roof & gutters, exterior maintenance, lawn care, streets & common grounds, community pool & pool maintenance, basic cable TV & internet, & trash on Tuesdays & Fridays. Enjoy a relaxed lifestyle & peace of mind with these comprehensive amenities included in your monthly fee. AND, last but not least brand new major systems including: new HVAC, new electric panel, new water heater, and roof new in 2022. PERFECT!! AND seller will include all furniture with a couple of exceptions...this is truly a great deal!!!
Sold for $373,000
$373,000
235 Woodridge Cir, Oldsmar, FL 34677
3beds
1,666sqft
Villa
Built in 1987
6,098 Square Feet Lot
$371,200 Zestimate®
$224/sqft
$2,616 Estimated rent
Home value
$371,200
$338,000 - $405,000
$2,616/mo
Zestimate® history
Owner options
List your home for rent
$2,616/mo
Rent Zestimate®
Find your next renter with Zillow Rental Manager. Plus, with online applications, you can quickly screen prospective tenants – for free.
$2,616/mo
Rent Zestimate®
Refinance and save
$3,280/mo
Est. payment
Refinancing to a lower rate could help reduce your monthly payments and save thousands over the life of the loan.
$3,280/mo
Est. payment
Explore your selling options
Work with a Zillow partner agent
Leverage their expertise and Zillow's premium Showcase listings to get your home seen by more buyers.
Get startedList with your own agent
Get your home in front of millions of buyers by listing it on Zillow.
Learn how to do itSell it yourself
Take full control of how buyers see your home on Zillow by listing For Sale by Owner (FSBO).
List your homeWhat's special
Three spacious bedroomsCozy wood-burning fireplaceOpen and airy layoutBright breakfast areaLovely yard spaceTwo car garage
Zillow last checked:
Listing updated:
Listed by:
Cathy McCarthy 727-452-9339,
RE/MAX REALTEC GROUP INC 727-789-5555
Bought with:
Karen Sewell, 650806
CHARLES RUTENBERG REALTY INC
Source: Stellar MLS,MLS#: TB8448664 Originating MLS: Suncoast Tampa
Originating MLS: Suncoast Tampa
Facts & features
Interior
Bedrooms & bathrooms
- Bedrooms: 3
- Bathrooms: 2
- Full bathrooms: 2
Primary bedroom
- Features: Walk-In Closet(s)
- Level: First
- Area: 225 Square Feet
- Dimensions: 15x15
Bedroom 2
- Features: Built-in Closet
- Level: First
- Area: 165 Square Feet
- Dimensions: 15x11
Bedroom 3
- Features: Built-in Closet
- Level: First
- Area: 154 Square Feet
- Dimensions: 14x11
Dinette
- Level: First
- Area: 80 Square Feet
- Dimensions: 10x8
Dining room
- Level: First
- Area: 121 Square Feet
- Dimensions: 11x11
Kitchen
- Level: First
- Area: 144 Square Feet
- Dimensions: 12x12
Laundry
- Level: First
- Area: 45 Square Feet
- Dimensions: 9x5
Living room
- Features: Ceiling Fan(s)
- Level: First
- Area: 352 Square Feet
- Dimensions: 22x16
Heating
- Central, Electric
Cooling
- Central Air
Appliances
- Included: Dishwasher, Disposal, Dryer, Electric Water Heater, Microwave, Range, Refrigerator, Washer, Water Softener
- Laundry: Laundry Room
Features
- Ceiling Fan(s), Central Vacuum, Primary Bedroom Main Floor, Split Bedroom, Vaulted Ceiling(s), Walk-In Closet(s), Wet Bar
- Flooring: Carpet, Tile, Vinyl
- Windows: Window Treatments
- Has fireplace: Yes
- Fireplace features: Living Room
Interior area
- Total structure area: 1,666
- Total interior livable area: 1,666 sqft
Property
Parking
- Total spaces: 2
- Parking features: Garage - Attached
- Attached garage spaces: 2
Features
- Levels: One
- Stories: 1
- Exterior features: Irrigation System, Rain Gutters, Sidewalk
Lot
- Size: 6,098 Square Feet
Details
- Parcel number: 152816239620000160
- Zoning: RPD-5
- Special conditions: None
Construction
Type & style
- Home type: SingleFamily
- Property subtype: Villa
Materials
- Block
- Foundation: Slab
- Roof: Shingle
Condition
- New construction: No
- Year built: 1987
Utilities & green energy
- Sewer: Public Sewer
- Water: Public
- Utilities for property: Public
Community & HOA
Community
- Features: Deed Restrictions, Gated Community - Guard, Sidewalks
- Pet fee: $0 monthly
- Subdivision: EAST LAKE WOODLANDS WOODRIDGE GREEN TWNHMS
HOA
- Has HOA: Yes
- Services included: Cable TV, Common Area Taxes, Community Pool, Reserve Fund, Internet, Maintenance Structure, Maintenance Grounds, Manager, Pool Maintenance, Private Road, Trash
- HOA fee: $675 monthly
- HOA name: Lora Kliucinskaite
- HOA phone: 727-942-4755
- Second HOA name: ELWCA
- Second HOA phone: 813-433-2000
Location
- Region: Oldsmar
Financial & listing details
- Price per square foot: $224/sqft
- Tax assessed value: $364,970
- Annual tax amount: $6,222
- Date on market: 1/15/2026
- Cumulative days on market: 6 days
- Listing terms: Cash,Conventional,FHA,VA Loan
- Ownership: Fee Simple
- Total actual rent: 0
- Road surface type: Asphalt
Price history
| Date | Event | Price |
|---|---|---|
| 3/11/2026 | Sold | $373,000-4.3%$224/sqft |
Source:  Stellar MLS #TB8448664 Report a problem Stellar MLS #TB8448664 Report a problem | ||
| 1/22/2026 | Pending sale | $389,900$234/sqft |
Source: Stellar MLS #TB8448664 Report a problem | ||
| 1/15/2026 | Listed for sale | $389,900-8.3%$234/sqft |
Source: Stellar MLS #TB8448664 Report a problem | ||
| 11/14/2025 | Listing removed | $425,000$255/sqft |
Source: Stellar MLS #TB8371257 Report a problem | ||
| 9/29/2025 | Price change | $425,000-1.1%$255/sqft |
Source: Stellar MLS #TB8371257 Report a problem | ||
| 8/3/2025 | Price change | $429,900-2.3%$258/sqft |
Source: Stellar MLS #TB8371257 Report a problem | ||
| 6/2/2025 | Price change | $439,900-2%$264/sqft |
Source: Stellar MLS #TB8371257 Report a problem | ||
| 4/8/2025 | Listed for sale | $449,000+95.2%$270/sqft |
Source: Stellar MLS #TB8371257 Report a problem | ||
| 8/13/2014 | Sold | $230,000+0%$138/sqft |
Source: Public Record Report a problem | ||
| 6/11/2014 | Listed for sale | $229,900+29.9%$138/sqft |
Source: Coldwell Banker Residential Real Estate - Palm Harbor #U7700035 Report a problem | ||
| 9/5/2000 | Sold | $177,000$106/sqft |
Source: Public Record Report a problem | ||
Public tax history
| Year | Property taxes | Tax assessment |
|---|---|---|
| 2024 | $6,222 +11.1% | $335,921 +10% |
| 2023 | $5,602 +6.5% | $305,383 +10% |
| 2022 | $5,259 +7.4% | $277,621 +10% |
| 2021 | $4,896 +8.3% | $252,383 +10% |
| 2020 | $4,519 -2.8% | $229,439 -2% |
| 2019 | $4,647 | $234,035 +5.3% |
| 2018 | $4,647 +4.3% | $222,261 +1.4% |
| 2017 | $4,454 +12.1% | $219,204 +11.2% |
| 2016 | $3,975 +9.1% | $197,202 +15% |
| 2015 | $3,645 +24.4% | $171,482 +2.1% |
| 2014 | $2,930 +18.9% | $168,025 +33.2% |
| 2013 | $2,464 +21.5% | $126,098 +27.8% |
| 2012 | $2,028 | $98,644 -31.1% |
| 2011 | -- | $143,249 -5.2% |
| 2010 | -- | $151,065 -18% |
| 2009 | -- | $184,302 -17% |
| 2008 | $4,347 | $222,000 -10% |
| 2007 | -- | $246,700 +22.4% |
| 2005 | -- | $201,500 +18.8% |
| 2004 | $3,684 +9.5% | $169,600 +9.9% |
| 2003 | $3,364 +7.2% | $154,300 +7.1% |
| 2002 | $3,139 | $144,100 -1.5% |
| 2001 | $3,139 +17.4% | $146,300 +15.5% |
| 2000 | $2,674 | $126,700 |
Find assessor info on the county website
Neighborhood: 34677
Nearby homes
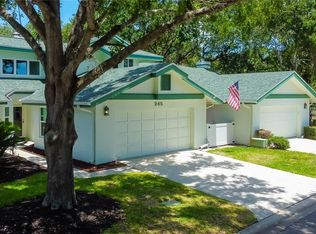
- $432,5003 bd3 ba1.7k sqft245 Woodridge Cir, Oldsmar, FL 34677Sold
- $295,3003 bd2 ba1.7k sqft255 Woodridge Cir #USE, Oldsmar, FL 34677Off Market
- $295,3003 bd2 ba1.7k sqft255 Woodridge Cir #BROCHURE, Oldsmar, FL 34677Off Market
- $442,0003 bd3 ba1.7k sqft255 Woodridge Cir, Oldsmar, FL 34677Sold

- $393,5003 bd2 ba1.6k sqft265 Woodridge Cir, Oldsmar, FL 34677Off Market
- $393,700-- bd-- ba1.7k sqft10 Woodridge Ct, Oldsmar, FL 34677Off Market
- $365,1002 bd2 ba1.7k sqft20 Woodridge Ct, Oldsmar, FL 34677Off Market
- $339,6003 bd3 ba1.8k sqft240 Woodridge Cir, Oldsmar, FL 34677Off Market
Nearby schools
GreatSchools rating
- 7/10Forest Lakes Elementary SchoolGrades: PK-5Distance: 1.5 mi
- 7/10Joseph L. Carwise Middle SchoolGrades: 6-8Distance: 3.4 mi
- 7/10East Lake High SchoolGrades: PK,9-12Distance: 5.3 mi
Schools provided by the listing agent
- Elementary: Forest Lakes Elementary-PN
- Middle: Carwise Middle-PN
- High: East Lake High-PN
Source: Stellar MLS. This data may not be complete. We recommend contacting the local school district to confirm school assignments for this home.
Get a cash offer in 3 minutes
Find out how much your home could sell for in as little as 3 minutes with a no-obligation cash offer.
Estimated market value
$371,200
Get a cash offer in 3 minutes
Find out how much your home could sell for in as little as 3 minutes with a no-obligation cash offer.
Estimated market value
$371,200
- Florida
- Pinellas County
- Oldsmar
- 34677
- 235 Woodridge Cir
Nearby cities
Nearby zip codes
Other Oldsmar Topics
