Skip main navigation
Off market
  • $794,200

    235 Yarmouth Ln, Media, PA 19063

    4beds
    2,642sqft
    SingleFamily
    Built in 1960
    2.15 Acres Lot
    $794,200 Zestimate®
    $301/sqft
    $4,670 Estimated rent

    Home value

    $794,200

    $739,000 - $858,000

    $4,670/mo

    Zestimate® history
    Loading
    Loading...

    Owner options

    List your home for rent

    $4,670/mo

    Rent Zestimate®

    Find your next renter with Zillow Rental Manager. Plus, with online applications, you can quickly screen prospective tenants – for free.

    Learn more

    $4,670/mo

    Rent Zestimate®

    Refinance and save

    $5,444/mo

    Est. payment

    Refinancing to a lower rate could help reduce your monthly payments and save thousands over the life of the loan.

    See today's rates

    $5,444/mo

    Est. payment

    Explore your selling options

    Work with a Zillow partner agent

    Leverage their expertise and Zillow's premium Showcase listings to get your home seen by more buyers.

    Get started

    List with your own agent

    Get your home in front of millions of buyers by listing it on Zillow.

    Learn how to do it

    Sell it yourself

    Take full control of how buyers see your home on Zillow by listing For Sale by Owner (FSBO).

    List your home

    What's special

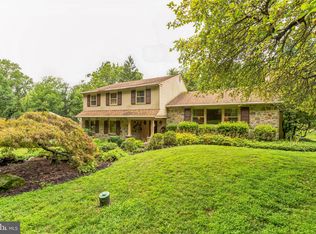
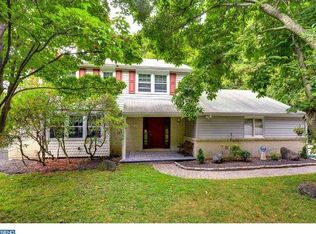
    Welcome home to 235 Yarmouth Ln, in Upper Providence Township. This lovingly maintained 4 Bedroom, 2.5 bath, Spilt level home sits on more than 2 acres of picturesque views. Enjoy entertaining family & friends around the in-ground pool, or unwind on the rear deck and enjoy the beautiful views of the property. This home offers hardwood floors throughout, replacement windows, and newer roof (2013), deck and a front concrete patio. Foyer entrance hall, step down into formal living room, with a brick wood-burning fireplace and replacement bay window & step into to the formal dining room. The eat-in kitchen has traditional wood-stained cabinets, Formica counters, and a newer Kenmore Elite Stainless refrigerator, a breakfast bar counter & updated 42" French white cabinets. Access the rear deck through the sliders off the kitchen. The light-filled 4 season Sun Room addition was built in 2000 and offers a skylight, ceiling fan, large Palladian window, sliders to the rear deck, and surrounded by casement windows. This split level layout offers the lower level family room (expanded into former garage space); custom built-in cabinetry, 2 storage closets, the windows allow for tons of natural light, and includes the piano. The laundry/mud room includes the Kenmore washer and dryer, cabinetry & counters, a utility sink and a 2nd refrigerator with walk-out access to the driveway and rear yard (new rear storm door 2020). The powder room and utility room complete this level. The Upper level has hosts the master bedroom with a deep double closet & master bath with gray-tile stall shower. Secondary bedrooms are all a good size with double closets & ceiling fans. The hall bath has a tub/shower, a single vanity, and tile floors. A hall linen closet complete this level. The 3rd level offers the large 4th bedroom, deep closet & includes a window AC unit for supplemental seasonal cooling. Additional storage area in the old garage, the doors are still in place & functional as access the

    This property is off market, which means it's not currently listed for sale or rent on Zillow. This may be different from what's available on other websites or public sources.
    Facts & features

    Interior

    Bedrooms & bathrooms
    • Bedrooms: 4
    • Bathrooms: 3
    • Full bathrooms: 2
    • 1/2 bathrooms: 1
    Heating
    • Baseboard, Heat pump, Electric
    Cooling
    • Central
    Appliances
    • Included: Dryer, Freezer, Microwave, Range / Oven, Refrigerator, Washer
    Features
    • Ceiling Fan(s), Window Treatments, Recessed Lighting, Built-Ins, Eat-in Kitchen, Carpet, Skylight(s), Wood Floors, Formal/Separate Dining Room, Master Bath(s), Water Treat System, Stall Shower, Tub Shower
    • Flooring: Hardwood
    • Has fireplace: Yes
    Interior area
    • Total interior livable area: 2,642 sqft
    • Finished area below ground: 0

    Property

    Parking
    • Total spaces: 6
    • Parking features: Garage - Attached
    Features
    • Exterior features: Vinyl, Brick
    • Pool features: Private
    Lot
    • Size: 2.15 Acres
    Details
    • Parcel number: 35000256200
    • Special conditions: Standard

    Construction

    Type & style
    • Home type: SingleFamily
    Condition
    • Year built: 1960

    Community & HOA

    Location
    • Region: Media
    • Municipality: UPPER PROVIDENCE TWP

    Financial & listing details

    • Price per square foot: $301/sqft
    • Tax assessed value: $452,360
    • Annual tax amount: $9,936

    Price history

    DateEventPrice
    7/30/2020Sold$484,000+3.2%$183/sqft
    Source: Public Record Report a problem
    3/18/2020Pending sale$469,000$178/sqft
    Source: RE/MAX Preferred-Newtown Squar #PADE515616 Report a problem
    3/14/2020Price change$469,000-4.1%$178/sqft
    Source: RE/MAX Preferred-Newtown Squar #PADE515616 Report a problem
    3/10/2020Listed for sale$489,000$185/sqft
    Source: RE/MAX Preferred-Newtown Squar #PADE515616 Report a problem

    Public tax history

    YearProperty taxesTax assessment
    2025$9,936 +6%$452,360
    2024$9,374 +3.6%$452,360
    2023$9,045 +3%$452,360
    2022$8,785 +0.2%$452,360
    2021$8,770 +593.2%$452,360 +95.3%
    2020$1,265 -84.5%$231,680
    2019$8,181 +1.6%$231,680
    2018$8,055 +533.5%$231,680
    2017$1,271 -2%$231,680
    2016$1,297 $231,680
    2015$1,297 $231,680
    2014$1,297 +4.8%$231,680
    2013$1,237 +0.8%$231,680
    2012$1,228 +2.3%$231,680
    2011$1,200 $231,680
    2010$1,200 +9.7%$231,680
    2009$1,094 $231,680
    2008$1,094 +6.1%$231,680
    2007$1,031 $231,680
    2006$1,031 $231,680
    2005$1,031 $231,680
    2004$1,031 +8.5%$231,680
    2003$950 +7.9%$231,680
    2002$880 $231,680
    2000$880 $231,680
    Find assessor info on the county website

    Neighborhood: 19063

    Nearby schools

    GreatSchools rating
    Schools provided by the listing agent
    • Elementary: ROSE TREE
    • Middle: SPRINGTON LAKE
    • High: PENNCREST
    • District: ROSE TREE MEDIA

    Source: The MLS. This data may not be complete. We recommend contacting the local school district to confirm school assignments for this home.

    Get a cash offer in 3 minutes
    Find out how much your home could sell for in as little as 3 minutes with a no-obligation cash offer.
    Estimated market value
    $794,200
    Get a cash offer in 3 minutes
    Find out how much your home could sell for in as little as 3 minutes with a no-obligation cash offer.
    Estimated market value
    $794,200