Welcome Home! This stunning 3-bed, 4-bath Lakes of Blaine residence is designed to impress even the most discerning buyer. No expense was spared—every upgrade reflects quality, style, and thoughtful care.
Enjoy effortless entertaining with beautiful lake views on warm summer evenings. Inside, the home feels like a model: a chef-inspired kitchen featuring Bosch appliances and granite countertops, complemented by Restoration Hardware lighting that elevates every room.
Major updates bring peace of mind, including new Andersen windows throughout the home (over $70,000 invested, with a transferable warranty), upgraded Hardie Board siding, a newer roof, and a new concrete driveway. Custom blinds add a refined finishing touch.
The walkout basement expands your living and entertaining space, offering flexibility for gatherings, hobbies, or relaxation.
Perfectly located near the beach, trails, and parks, this one-of-a-kind home delivers the upgrades you’ve always wanted in a setting you’ll love coming home to.
Closed
Street View
$585,000
2350 119th Ave NE, Blaine, MN 55449
3beds
3,045sqft
Single Family
Built in 2002
0.25 Acres Lot
$588,200 Zestimate®
$192/sqft
$3,298 Estimated rent
Home value
$588,200
$541,000 - $635,000
$3,298/mo
Zestimate® history
Owner options
List your home for rent
$3,298/mo
Rent Zestimate®
Find your next renter with Zillow Rental Manager. Plus, with online applications, you can quickly screen prospective tenants – for free.
$3,298/mo
Rent Zestimate®
Refinance and save
$3,835/mo
Est. payment
Refinancing to a lower rate could help reduce your monthly payments and save thousands over the life of the loan.
$3,835/mo
Est. payment
Explore your selling options
Work with a Zillow partner agent
Leverage their expertise and Zillow's premium Showcase listings to get your home seen by more buyers.
Get startedList with your own agent
Get your home in front of millions of buyers by listing it on Zillow.
Learn how to do itSell it yourself
Take full control of how buyers see your home on Zillow by listing For Sale by Owner (FSBO).
List your homeWhat's special
Upgraded hardie board sidingBosch appliancesGranite countertopsCustom blindsRestoration hardware lightingNewer roofChef-inspired kitchen
Zillow last checked:
Listing updated:
Listed by:
JoAnn White 763-913-8577,
Ashworth Real Estate
Bought with:
Duff O. Krueger
Keller Williams Premier Realty
Source: NorthstarMLS as distributed by MLS GRID,MLS#: 7024864
Facts & features
Interior
Bedrooms & bathrooms
- Bedrooms: 3
- Bathrooms: 4
- Full bathrooms: 2
- 3/4 bathrooms: 2
Bedroom
- Level: Upper
- Area: 224 Square Feet
- Dimensions: 14x16
Bedroom 2
- Level: Upper
- Area: 143 Square Feet
- Dimensions: 11x13
Bedroom 3
- Level: Upper
- Area: 130 Square Feet
- Dimensions: 10x13
Other
- Level: Lower
- Area: 1147 Square Feet
- Dimensions: 31x37
Family room
- Level: Main
- Area: 238 Square Feet
- Dimensions: 14x17
Kitchen
- Level: Main
- Area: 154 Square Feet
- Dimensions: 11x14
Living room
- Level: Main
- Area: 352 Square Feet
- Dimensions: 16x22
Patio
- Level: Main
- Area: 176 Square Feet
- Dimensions: 11x16
Heating
- Forced Air
Cooling
- Central Air
Features
- Basement: Finished,Full
- Number of fireplaces: 1
Interior area
- Total structure area: 3,045
- Total interior livable area: 3,045 sqft
- Finished area above ground: 1,889
- Finished area below ground: 957
Property
Parking
- Total spaces: 2
- Parking features: Attached, Concrete
- Attached garage spaces: 2
Accessibility
- Accessibility features: None
Features
- Levels: Two
- Stories: 2
Lot
- Size: 0.25 Acres
- Dimensions: 67 x 146 x 80 x 150
Details
- Foundation area: 1156
- Parcel number: 093123430014
- Zoning description: Residential-Single Family
Construction
Type & style
- Home type: SingleFamily
- Property subtype: Single Family
Condition
- New construction: No
- Year built: 2002
Utilities & green energy
- Gas: Natural Gas
- Sewer: City Sewer/Connected
- Water: City Water/Connected
Community & HOA
Community
- Subdivision: Tpc 12th Add
HOA
- Has HOA: Yes
- Services included: Other
- HOA fee: $160 annually
- HOA name: The Lakes at Deacon's Walk
- HOA phone: 763-913-8577
Location
- Region: Blaine
Financial & listing details
- Price per square foot: $192/sqft
- Tax assessed value: $486,300
- Annual tax amount: $5,152
- Date on market: 2/23/2026
- Cumulative days on market: 35 days
Price history
| Date | Event | Price |
|---|---|---|
| 4/30/2026 | Sold | $585,000-0.8%$192/sqft |
Source:  NorthstarMLS as distributed by MLS GRID #7024864 Report a problem NorthstarMLS as distributed by MLS GRID #7024864 Report a problem | ||
| 3/30/2026 | Pending sale | $590,000$194/sqft |
Source: NorthstarMLS as distributed by MLS GRID #7024864 Report a problem | ||
| 2/23/2026 | Listed for sale | $590,000+124%$194/sqft |
Source: NorthstarMLS as distributed by MLS GRID #7024864 Report a problem | ||
| 6/6/2002 | Sold | $263,355$86/sqft |
Source: Public Record Report a problem | ||
Public tax history
| Year | Property taxes | Tax assessment |
|---|---|---|
| 2025 | $5,176 +5.1% | $483,517 +4.6% |
| 2024 | $4,923 +3.2% | $462,371 -5.1% |
| 2023 | $4,770 +5.8% | $487,200 +2.8% |
| 2022 | $4,510 +1.8% | $473,700 +22.6% |
| 2021 | $4,431 +0.6% | $386,443 +8.7% |
| 2019 | $4,406 +2.4% | $355,400 +5% |
| 2018 | $4,303 +107.5% | $338,500 +6.5% |
| 2017 | $2,074 -45.9% | $317,800 +7.7% |
| 2016 | $3,837 -3.6% | $295,200 |
| 2015 | $3,980 -4.6% | $295,200 +11.9% |
| 2014 | $4,173 +7.3% | $263,800 |
| 2013 | $3,890 +6.3% | -- |
| 2012 | $3,659 +3.4% | -- |
| 2011 | $3,537 -5% | -- |
| 2010 | $3,723 +5.2% | -- |
| 2008 | $3,539 +2.5% | -- |
| 2007 | $3,451 +6.9% | -- |
| 2006 | $3,227 +20.6% | -- |
| 2005 | $2,676 -0.2% | -- |
| 2004 | $2,681 +562.5% | -- |
| 2003 | $405 +929.6% | -- |
| 2002 | $39 | -- |
Find assessor info on the county website
Neighborhood: 55449
Nearby homes
- $560,0004 bd4 ba3.5k sqft2358 119th Ave NE, Blaine, MN 55449Sold

- $549,4004 bd4 ba2.7k sqft2342 119th Ave NE, Blaine, MN 55449Off Market
- $510,8254 bd3 ba2.8k sqft2334 119th Ave NE, Blaine, MN 55449Sold
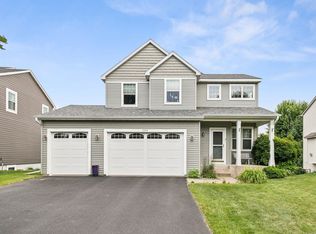
- $507,2003 bd3 ba2.6k sqft2366 119th Ave NE, Blaine, MN 55449Off Market
- $613,1005 bd4 ba3.9k sqft2374 119th Ave NE, Blaine, MN 55449Off Market
- $297,2002 bd2 ba1.7k sqft2348 119th Ln NE, Blaine, MN 55449Off Market
- $598,2005 bd4 ba3.9k sqft2326 119th Ave NE, Blaine, MN 55449Off Market
- $282,5002 bd5 ba1.5k sqft2356 119th Ln NE, Blaine, MN 55449Off Market
Nearby schools
GreatSchools rating
- 7/10Northpoint Elementary SchoolGrades: K-4Distance: 0.8 mi
- 5/10Westwood Middle SchoolGrades: 5-8Distance: 3.8 mi
- 5/10Spring Lake Park Senior High SchoolGrades: 9-12Distance: 5.2 mi
Get a cash offer in 3 minutes
Find out how much your home could sell for in as little as 3 minutes with a no-obligation cash offer.
Estimated market value
$588,200
Get a cash offer in 3 minutes
Find out how much your home could sell for in as little as 3 minutes with a no-obligation cash offer.
Estimated market value
$588,200
- Minnesota
- Anoka County
- Blaine
- 55449
- 2350 119th Ave NE
Nearby cities
Nearby zip codes
Other Blaine Topics
